The resolve
It did not. The same spaces were delivered a second time, on a compressed schedule, to the original standard, the amenity layer rebuilt from the podium up to capture the Wasatch the way it always meant to.
 Level up my project
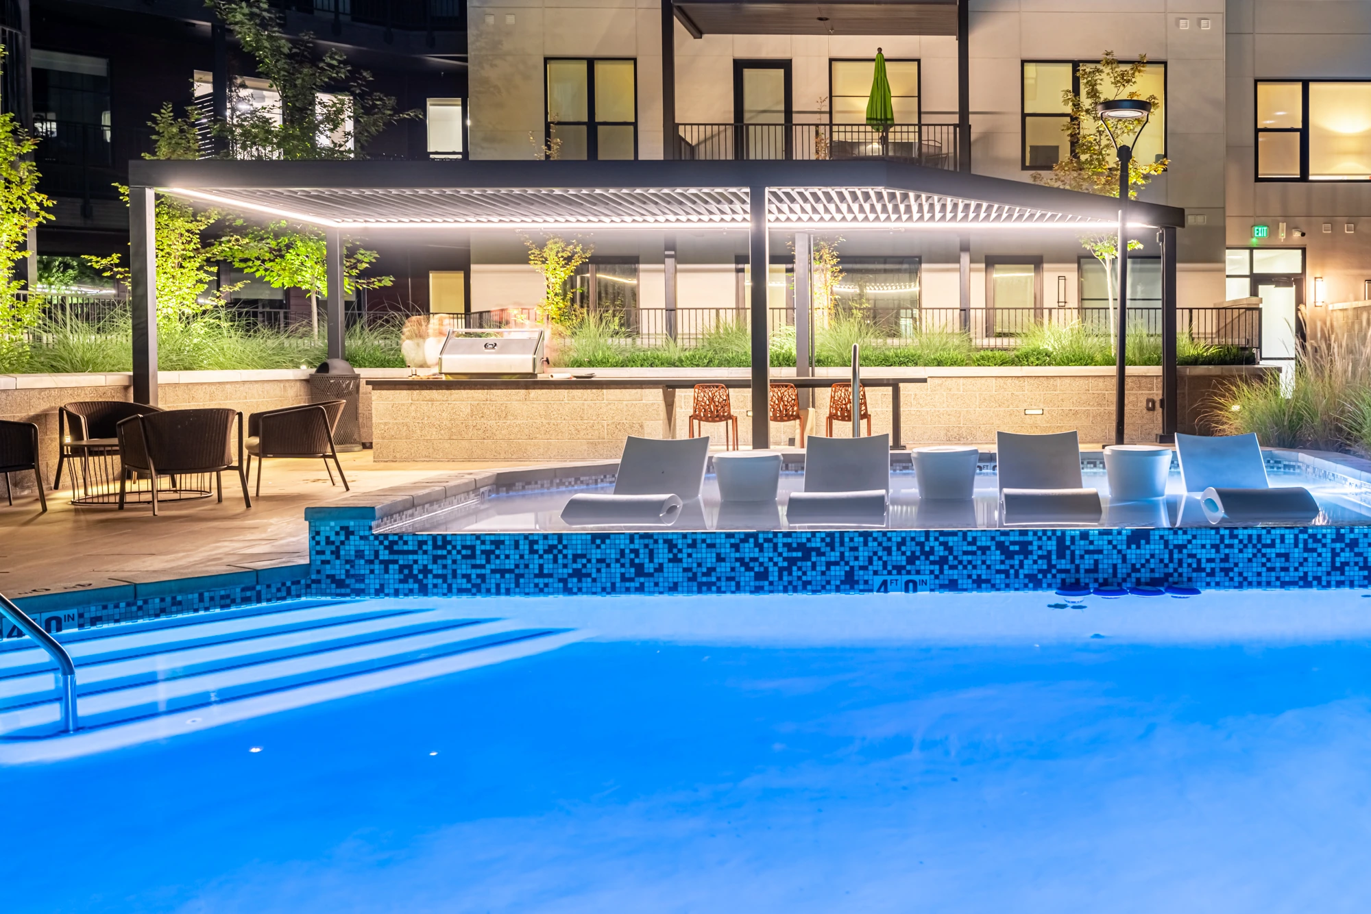
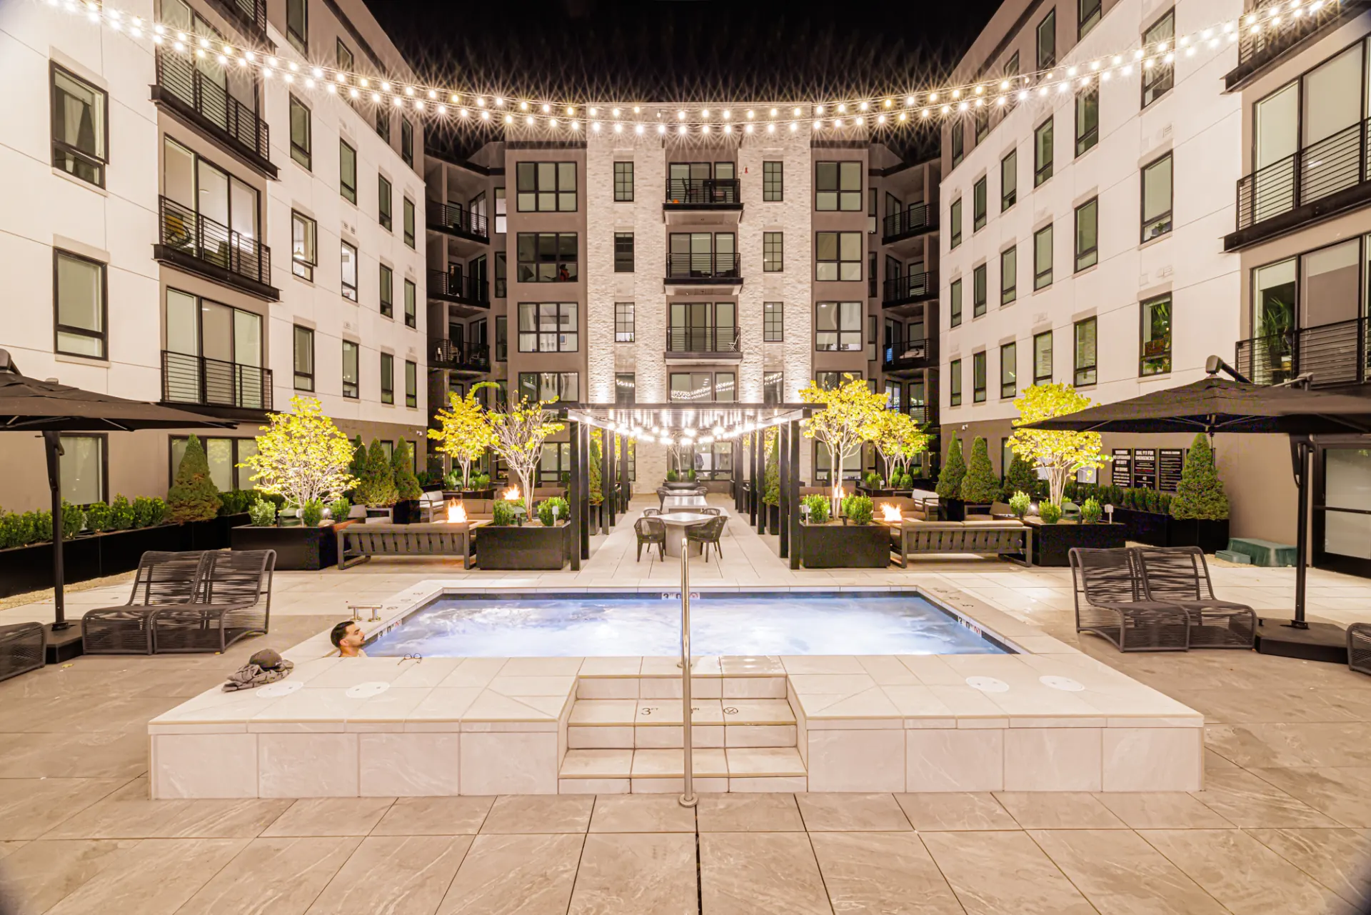
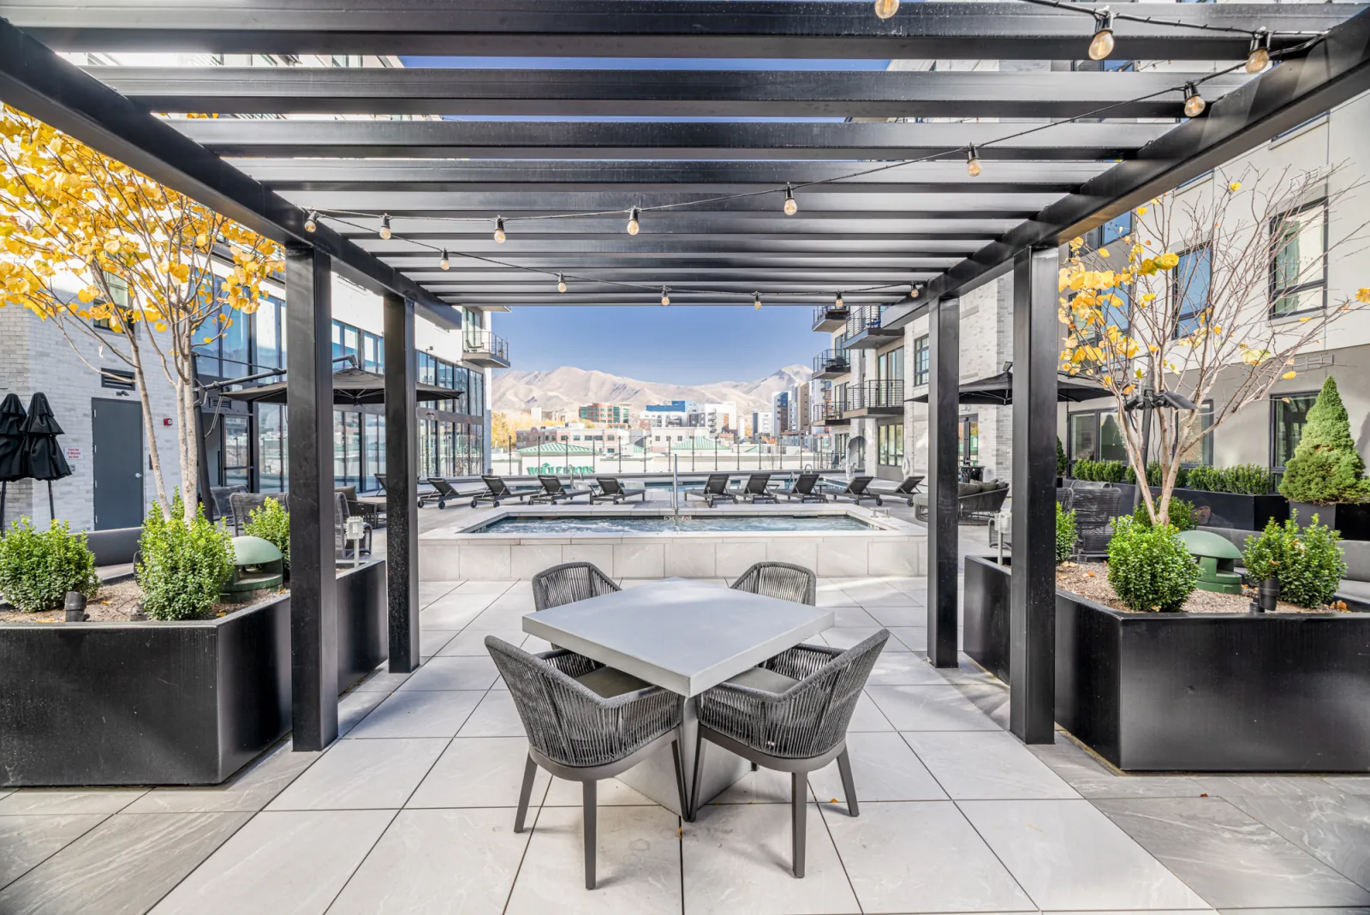
A level-three pool deck carved into distinct zones, pool, spa, dining, and lounge, seen from above before we step inside.
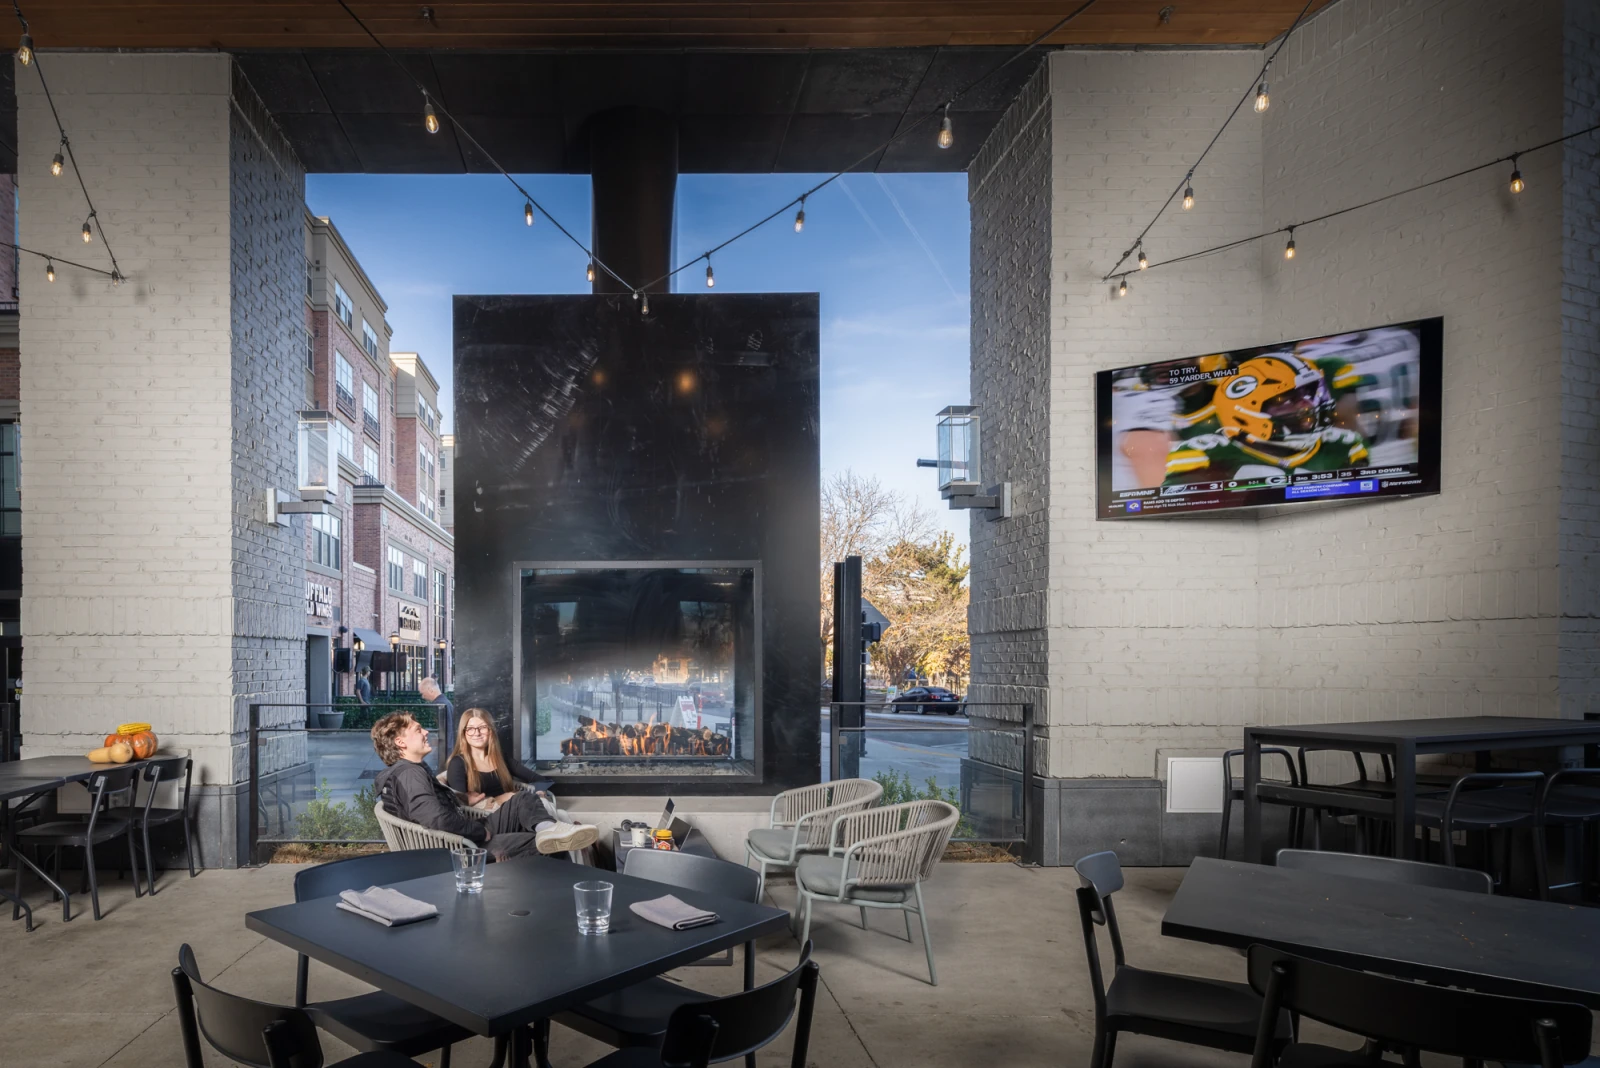
"The Alley" runs west to east through the block, connecting the light-rail line to the neighborhood retail edge, density and refinement in equal measure.
We designed the rooftop and courtyard amenities to make Sugar Alley rentable at the very top of its market, not the middle.
Sugar Alley was conceived as a flagship for Lowe Property Group in Sugar House, one of Salt Lake’s most desirable neighborhoods. Roughly 200 homes over 18,000 square feet of street-facing retail, in a walkable district that demanded density and refinement in equal measure.
Then, in October 2022, a four-alarm fire tore through the building during construction and gutted more than 80 percent of it. Everything above the concrete podium came down. The project lost a year and had every excuse to settle for good enough on the rebuild.
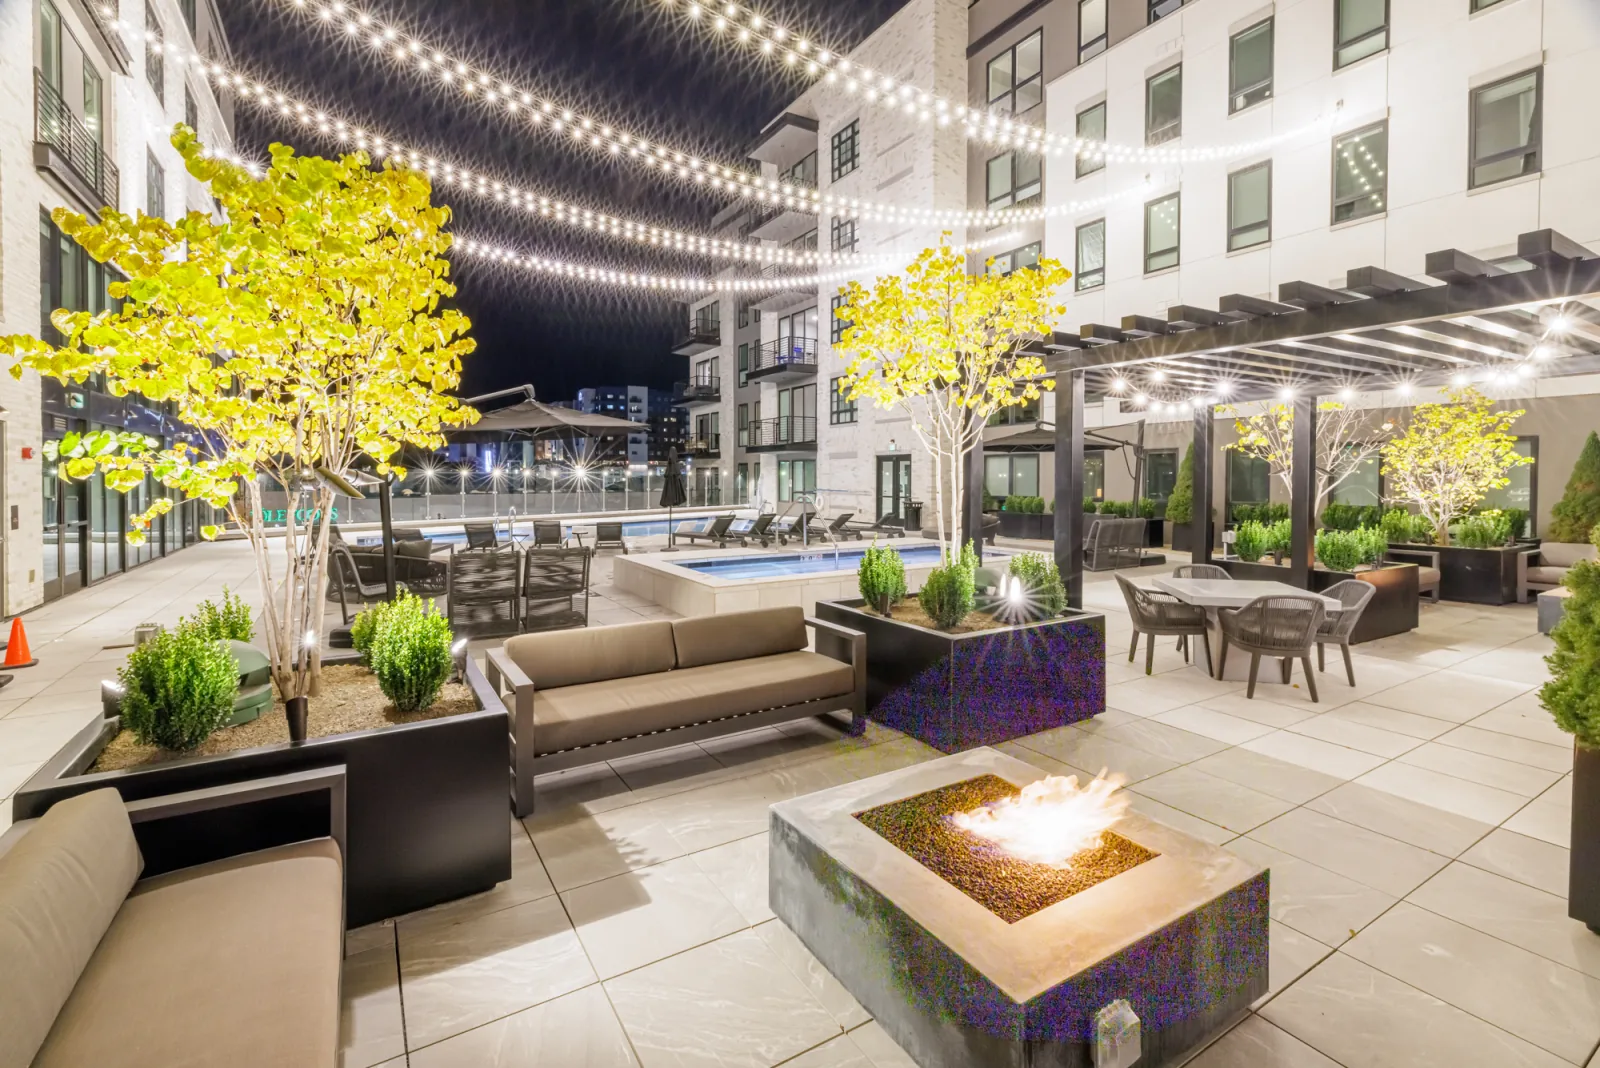
It did not. The same spaces were delivered a second time, on a compressed schedule, to the original standard, the amenity layer rebuilt from the podium up to capture the Wasatch the way it always meant to.
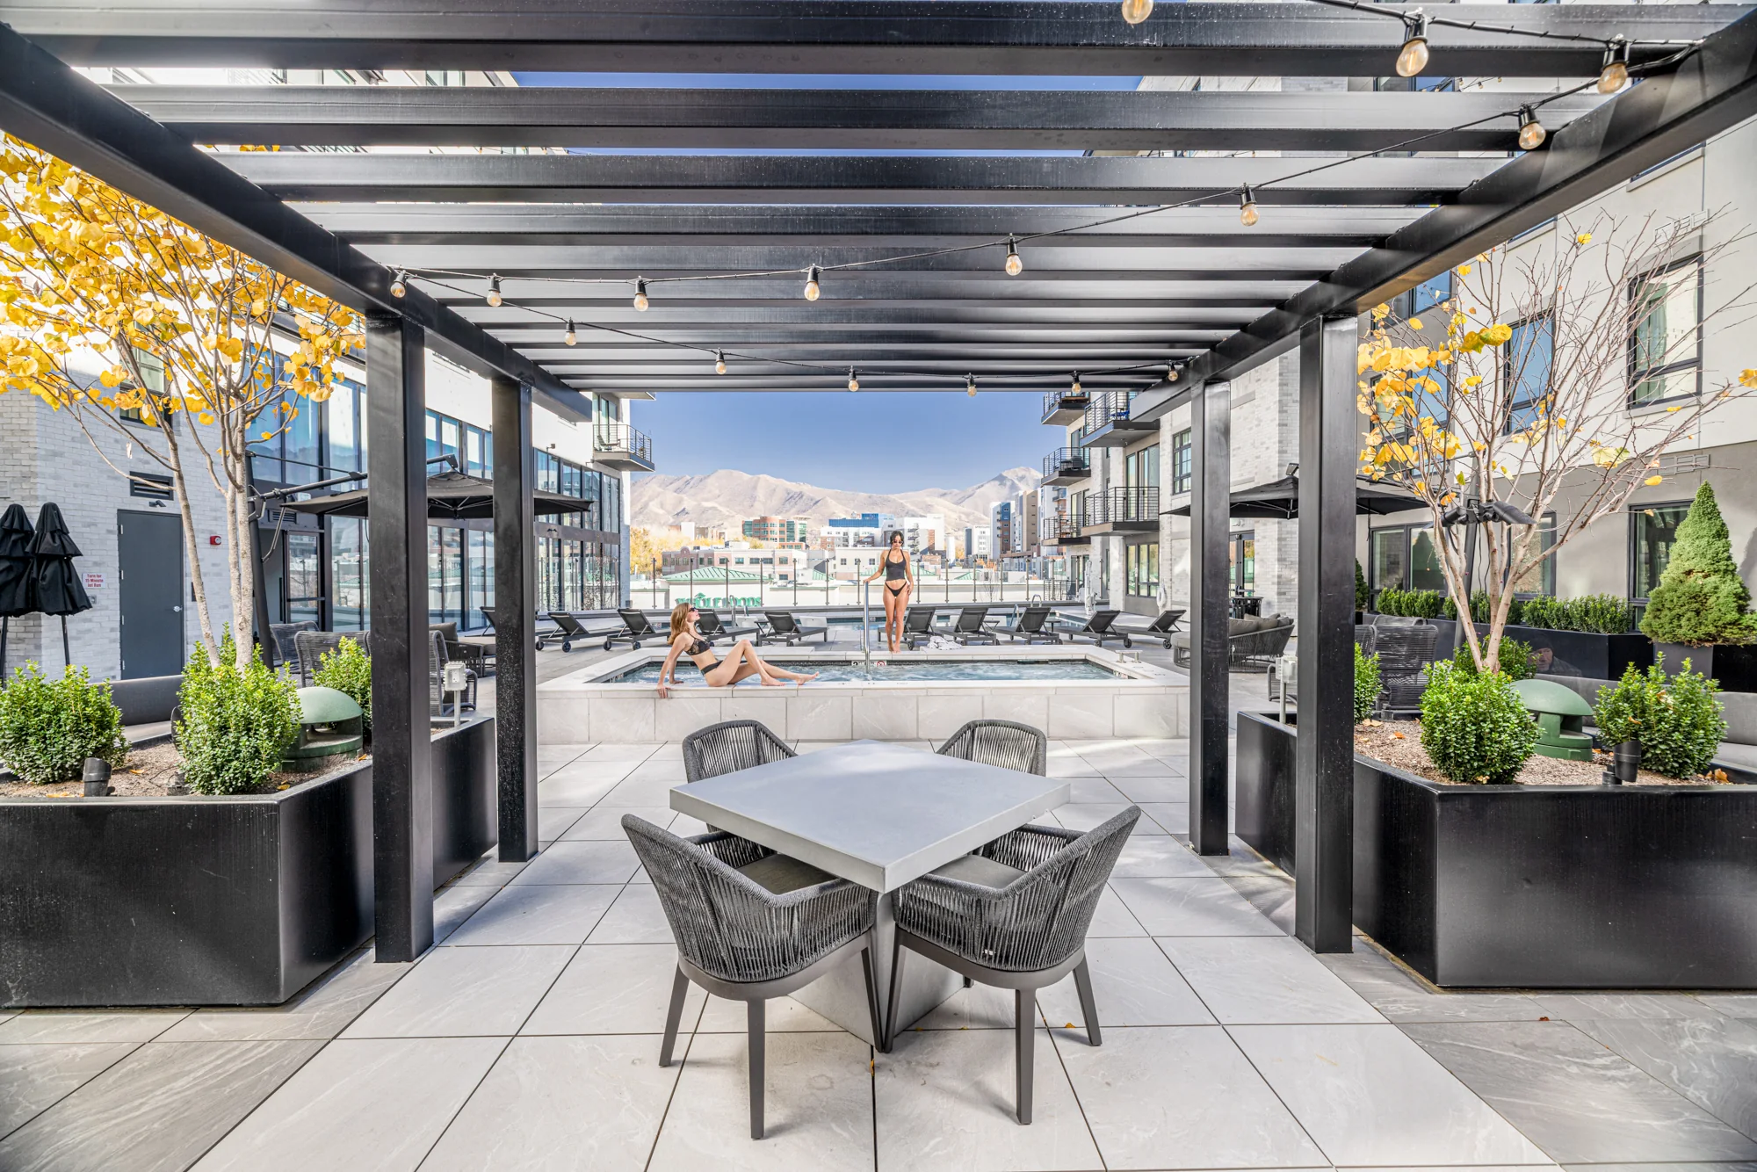
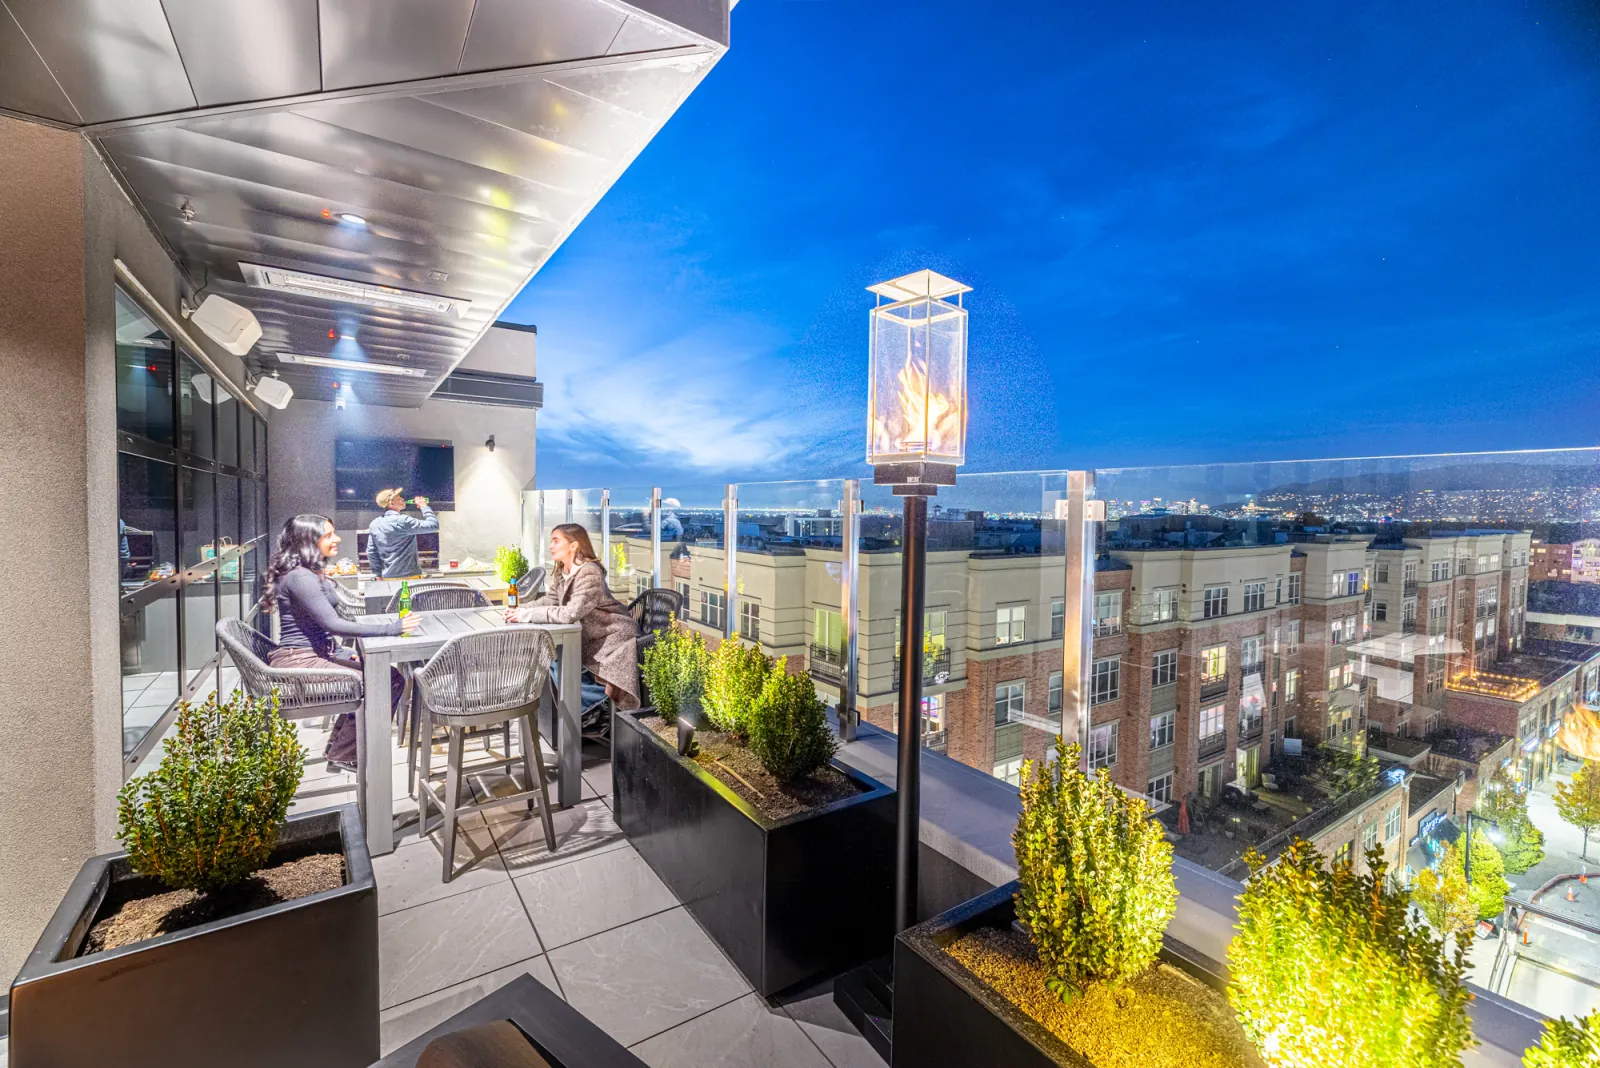
A level-three pool deck and spa positioned to capture the Wasatch Range, with a dining pavilion, a wellness suite, infrared sauna and cold plunge, and an open-air rooftop patio with its own pool and hot tub above.
"The Alley" stitches the block together at the street, then the amenity program lifts the experience floor by floor, a retail edge that anchors the corner, a pool-and-dining deck that captures the mountains, and an interior atrium that holds it all together.
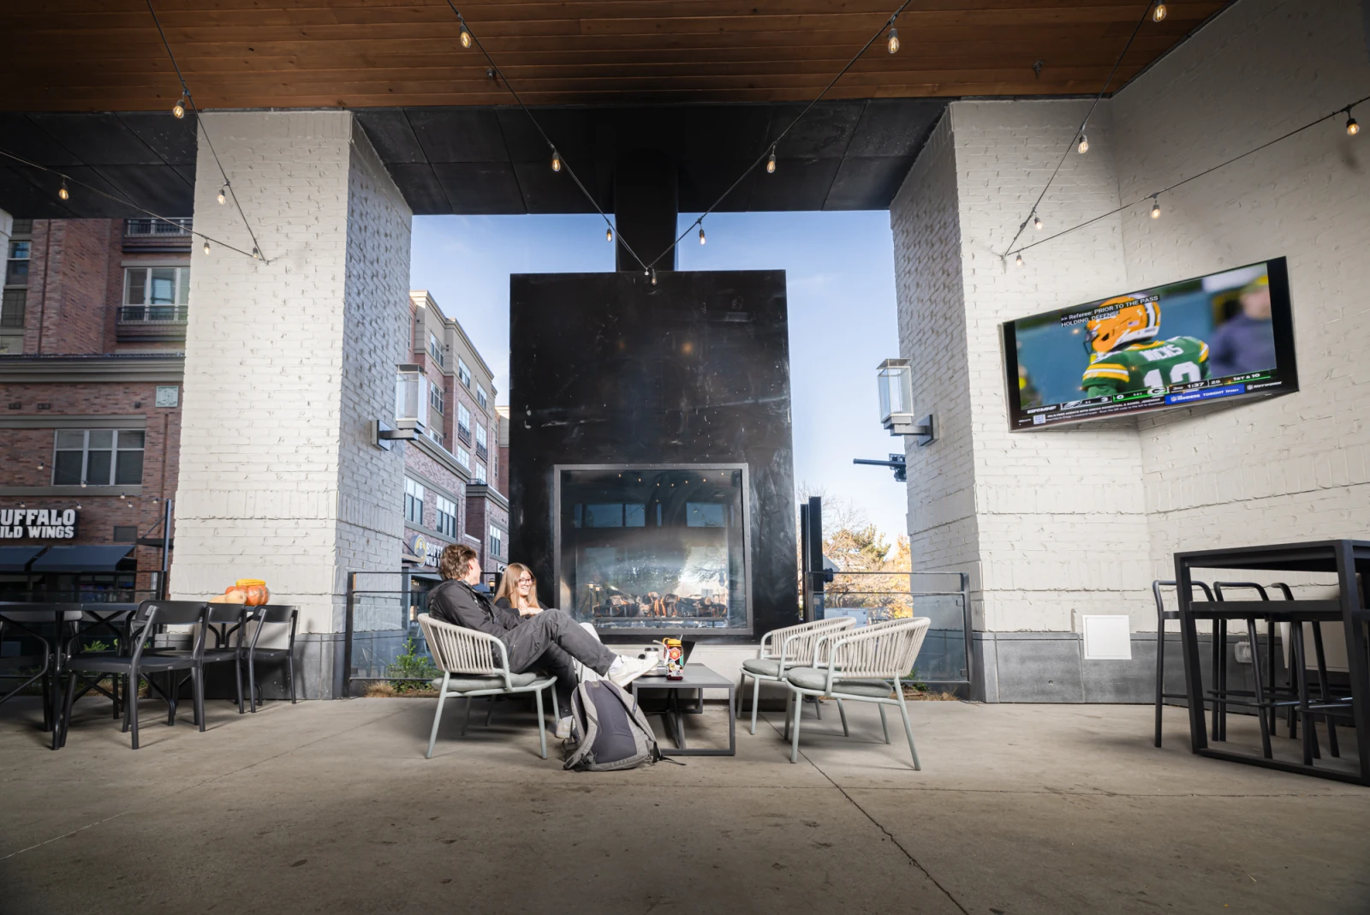
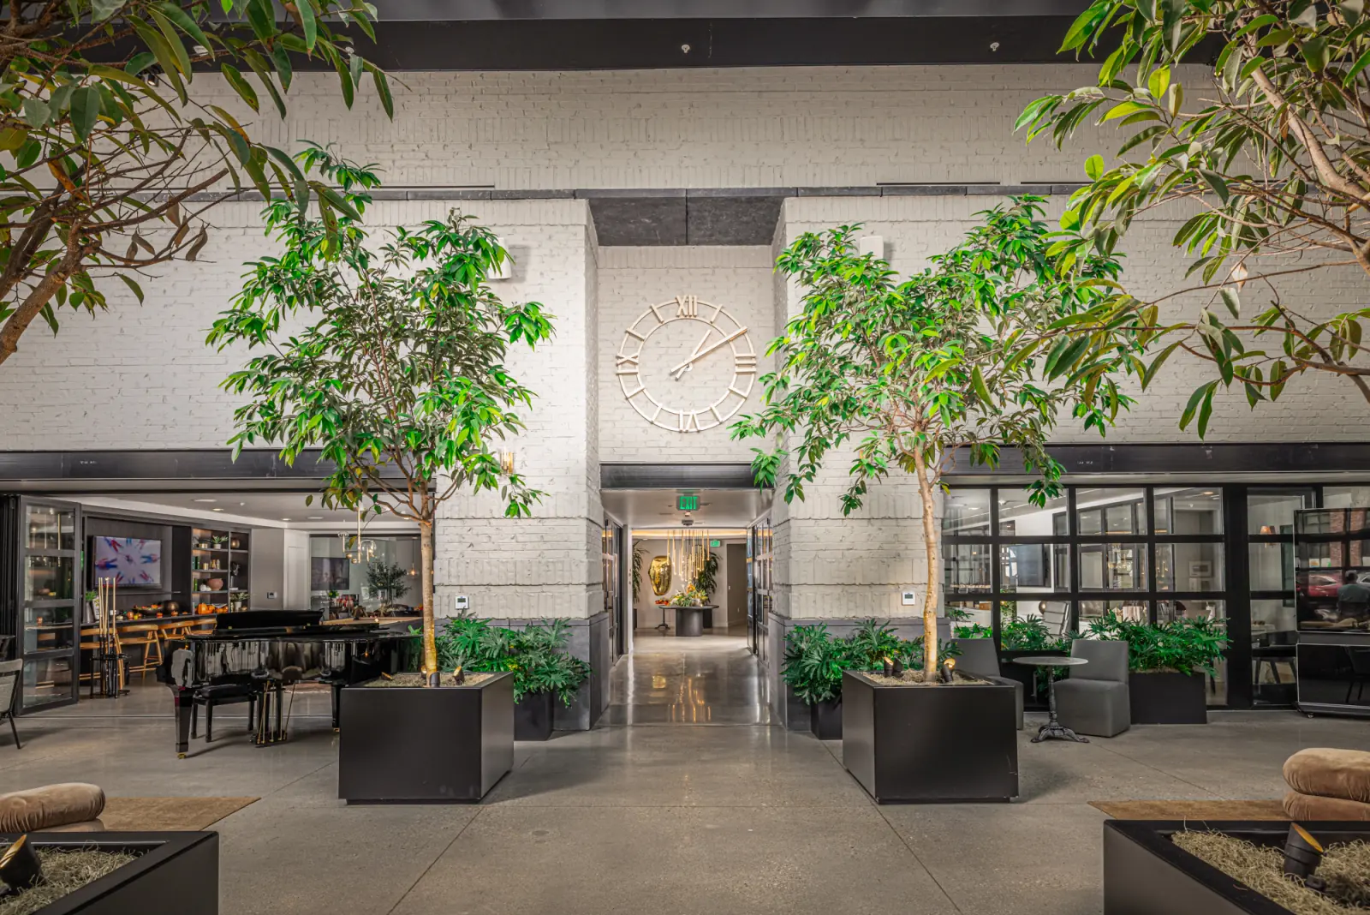
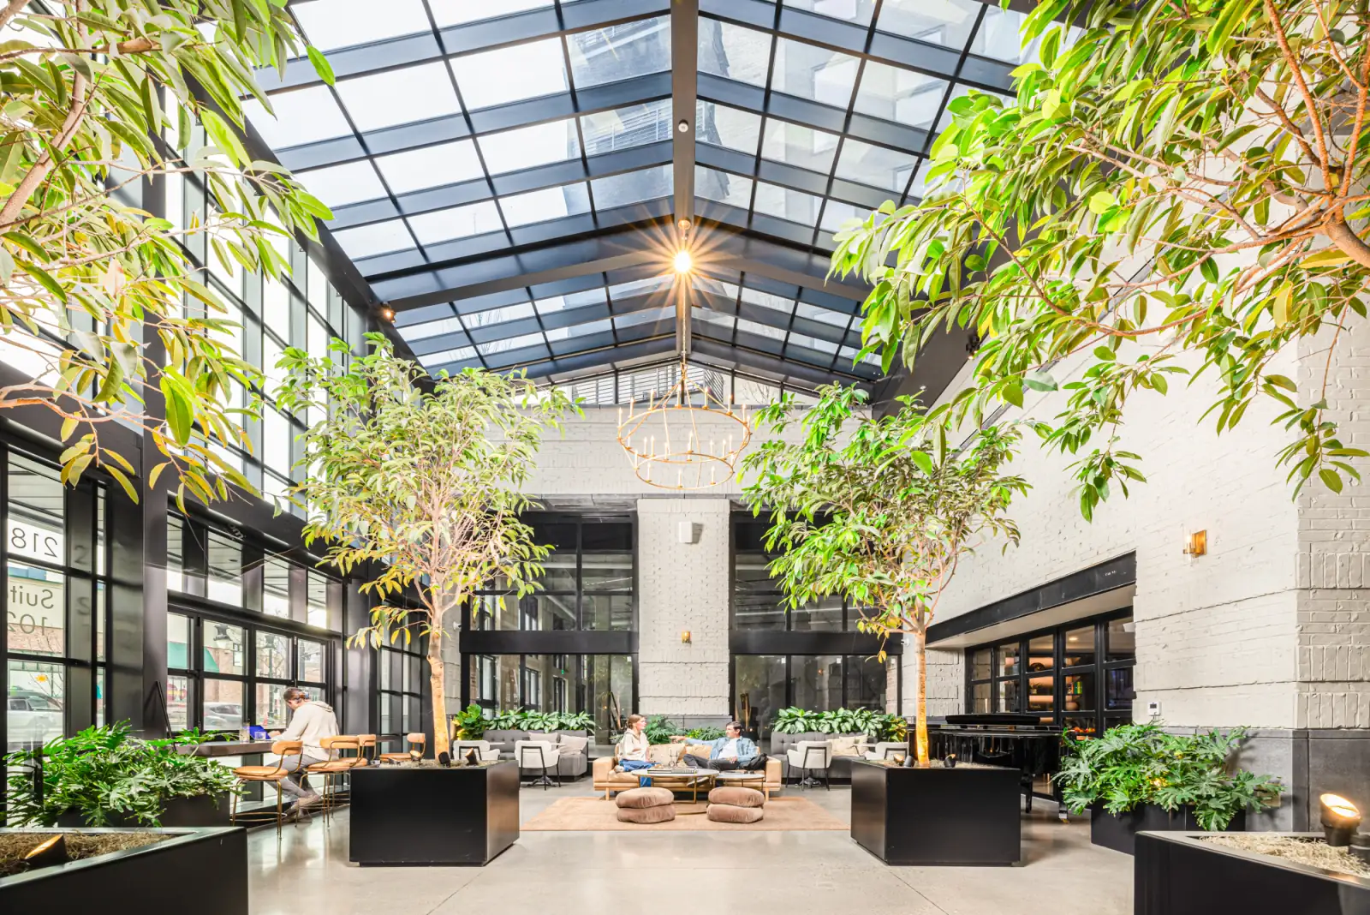
Beyond the deck, Sugar Alley layers in a full indoor amenity program: a daylit atrium under a glass ceiling, a billiards-and-piano lounge, and a wellness suite, the interior counterpart to the open-air living room above.
The intent throughout was top-of-market. Every move, inside and out, was made so Sugar Alley rents at the very top of its market and reads as one refined, timeless place, even on the second build.