The intent
The outdoor amenity had to feel like a resort that happens to be home, and set the standard for everything Holladay Hills builds next.
 Level up my project
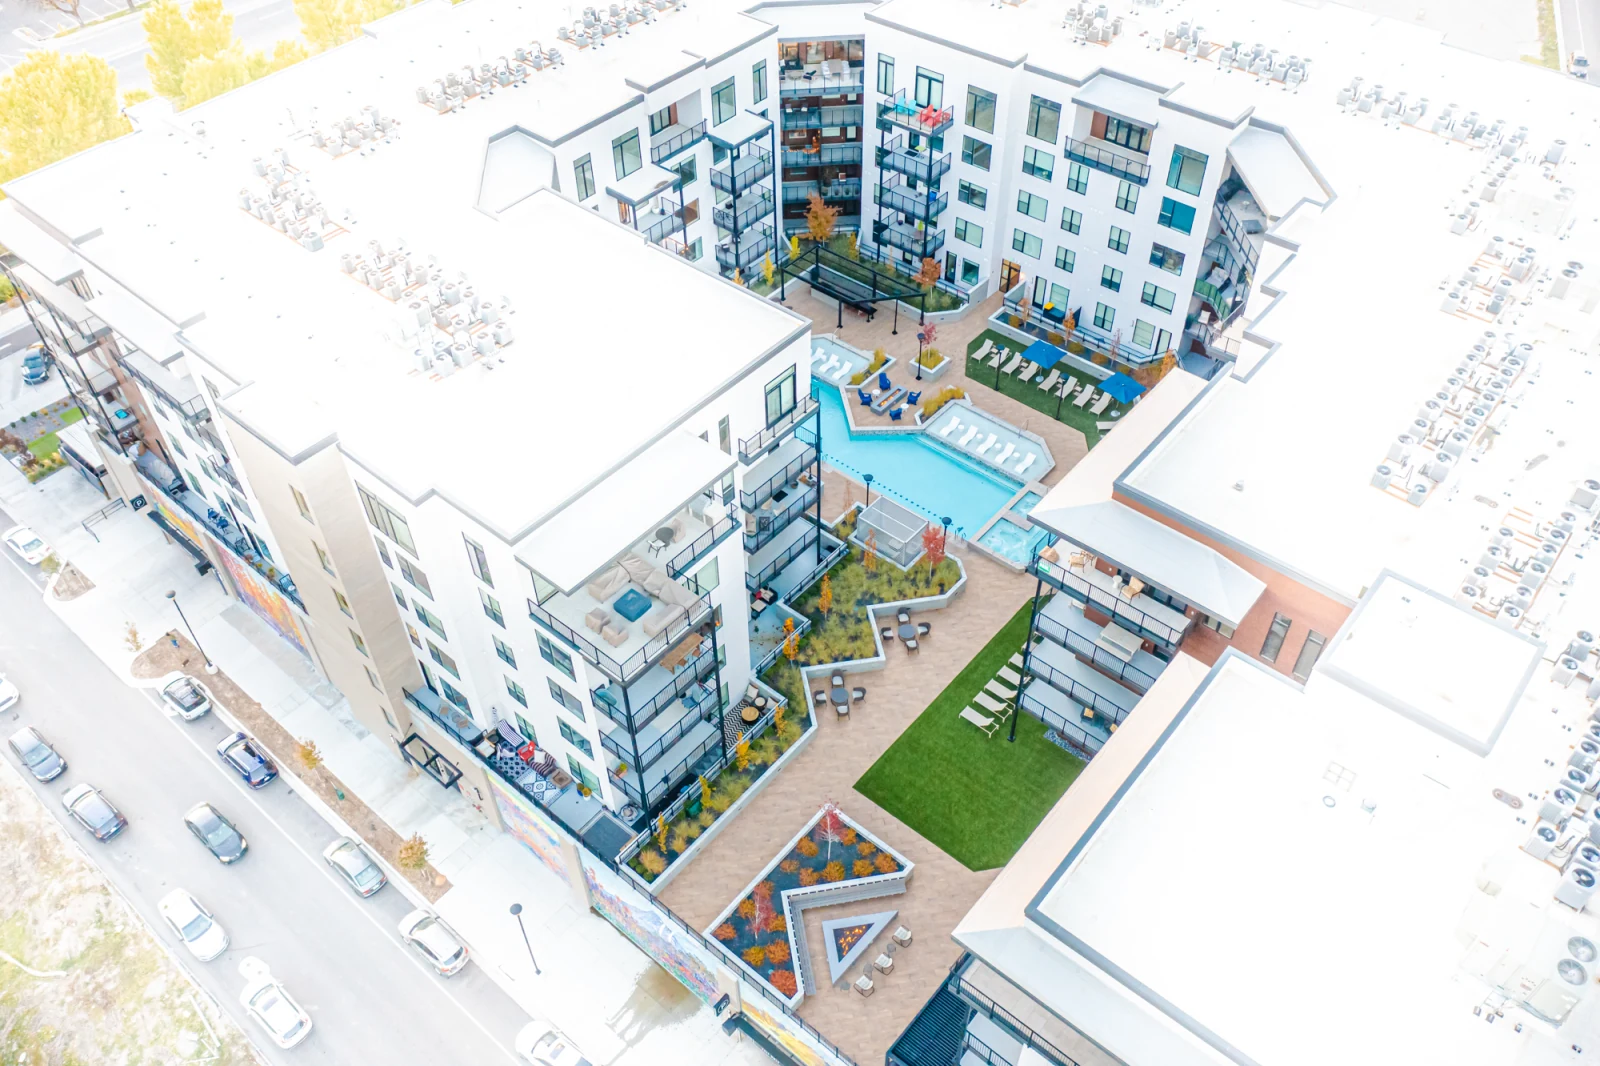
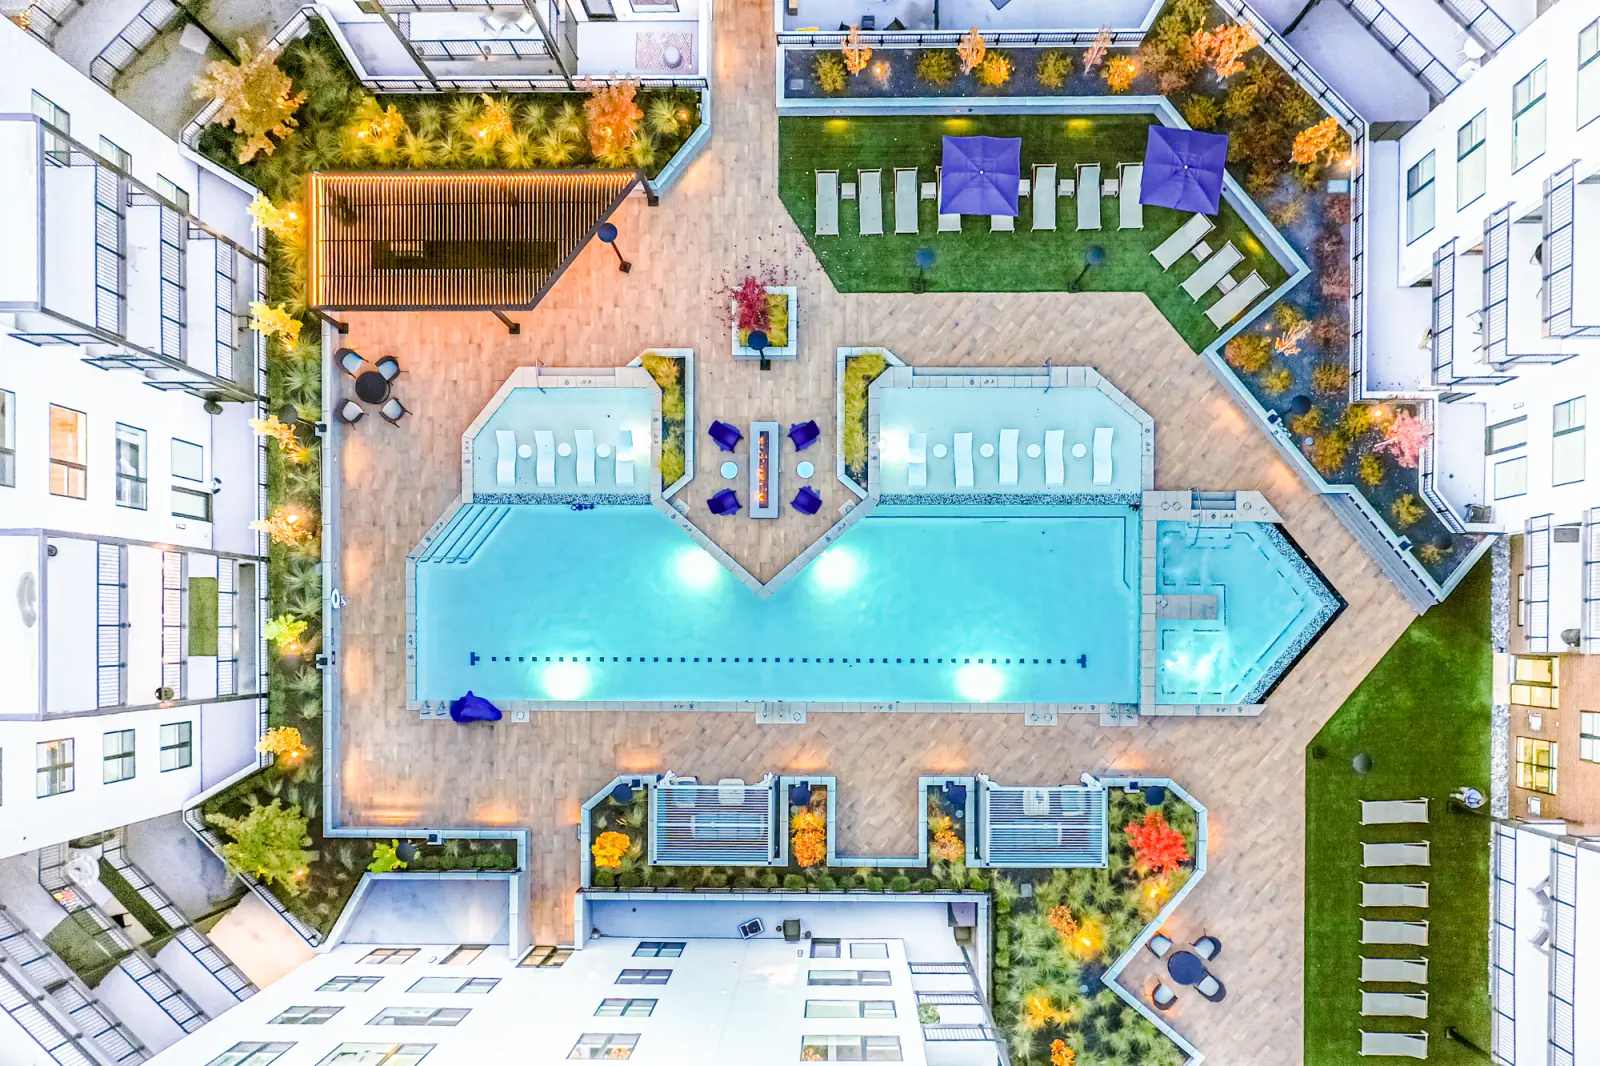
A podium pool terrace carved into a resort-style pool, an infinity spa, cabanas and lounge zones, seen from above before we step onto the deck.
The first piece of a $500M-plus master plan on the former Cottonwood Mall site, the only large mixed-use planned community along the east bench, with Mount Olympus in view.
We designed the amenity around water and the view, so the pool terrace becomes the building's signature room.
The Grandeur is the opening move of Holladay Hills, a $500M-plus redevelopment of the former Cottonwood Mall site and the only large mixed-use planned community along the east bench. The bar was set by the setting: foothills, Mount Olympus views, and a master plan promising walking trails, plazas, and a park.
The first building had to make that promise real. Its outdoor amenity needed to feel like a resort that happens to be home, and to set the standard for everything that follows.
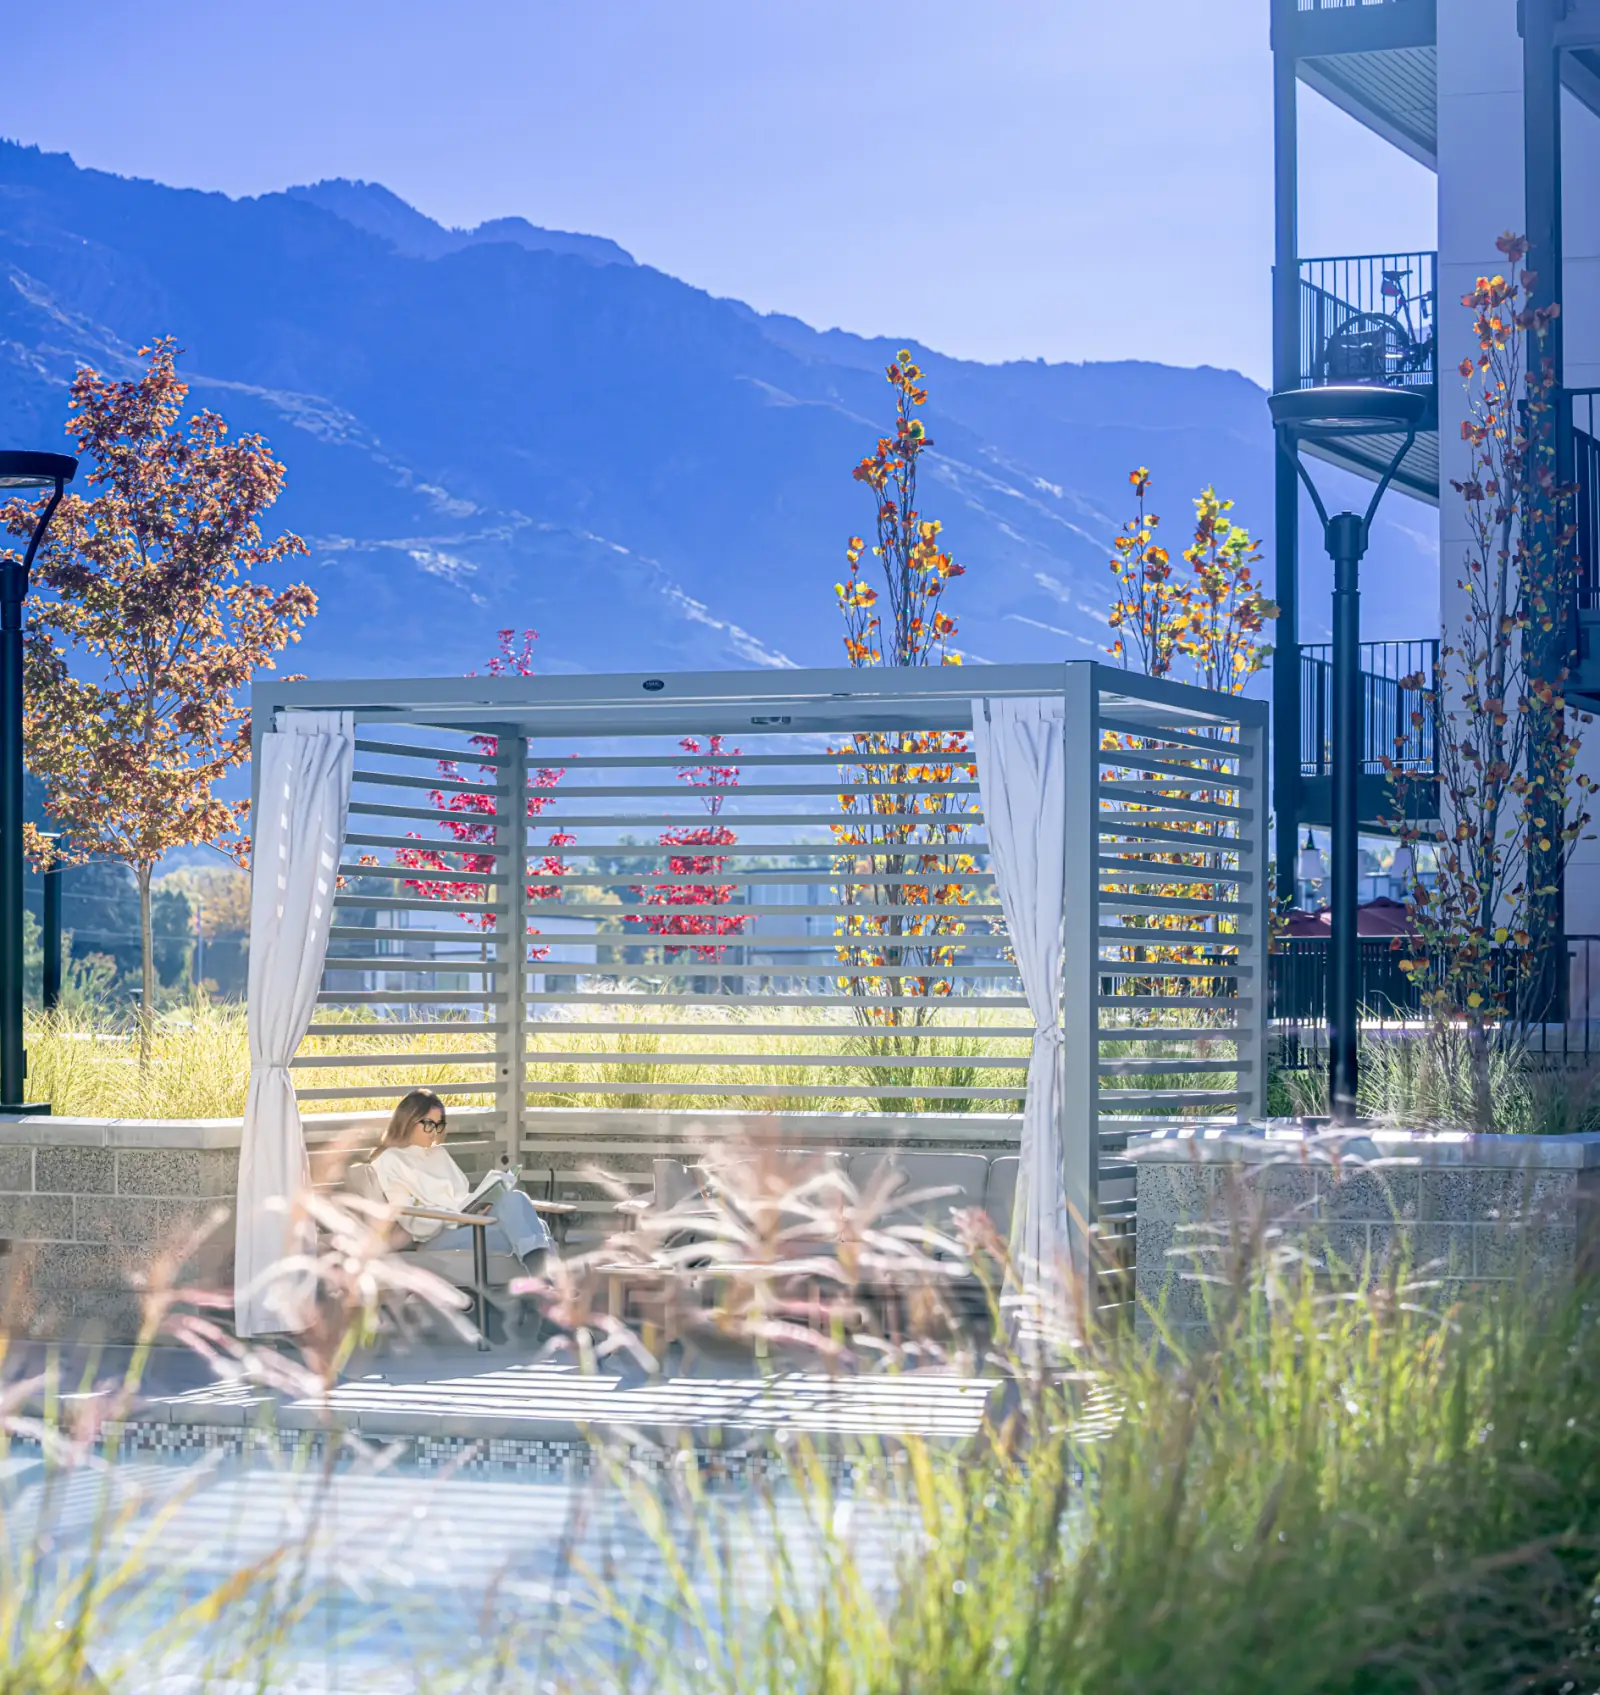
The outdoor amenity had to feel like a resort that happens to be home, and set the standard for everything Holladay Hills builds next.
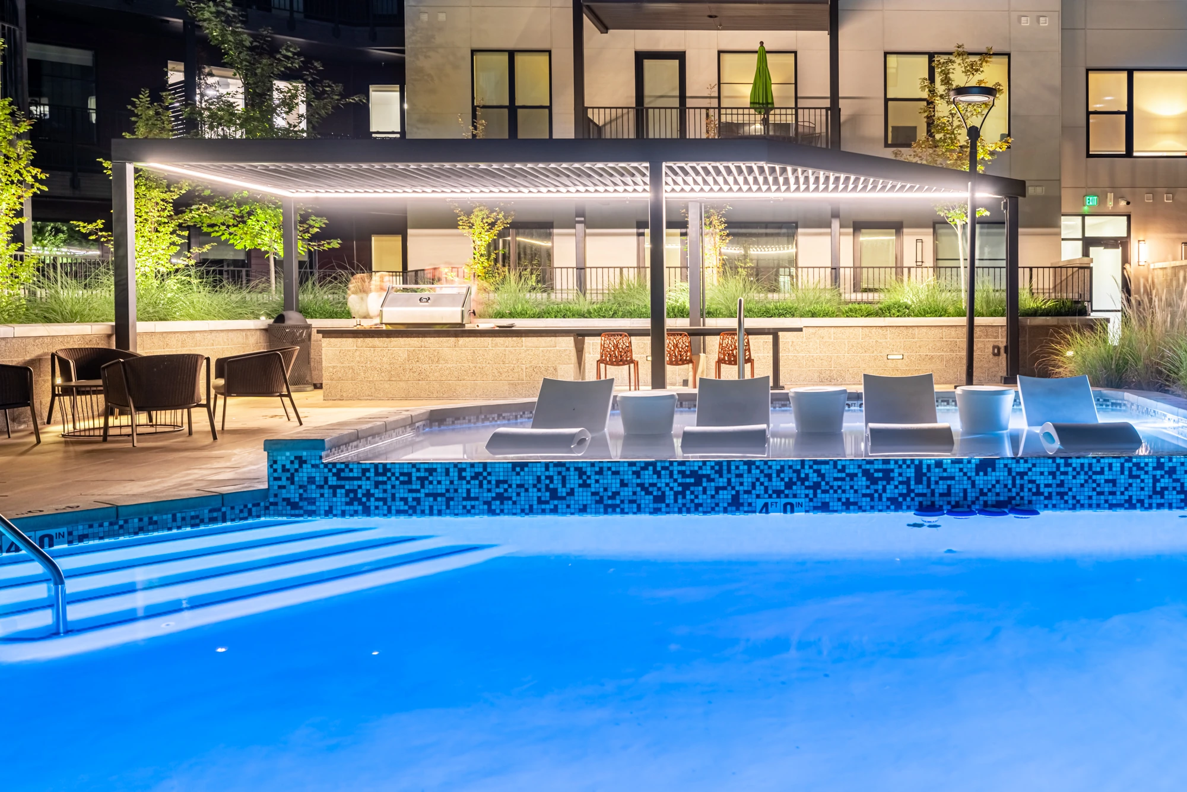
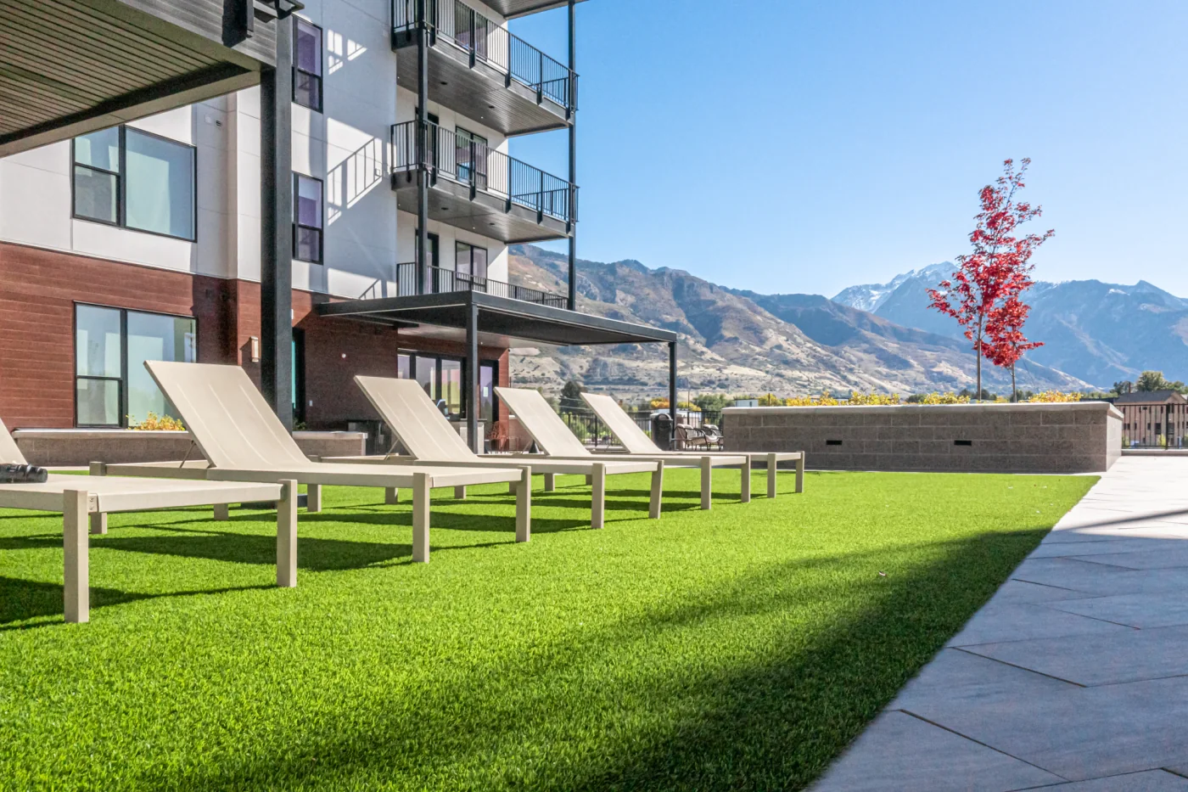
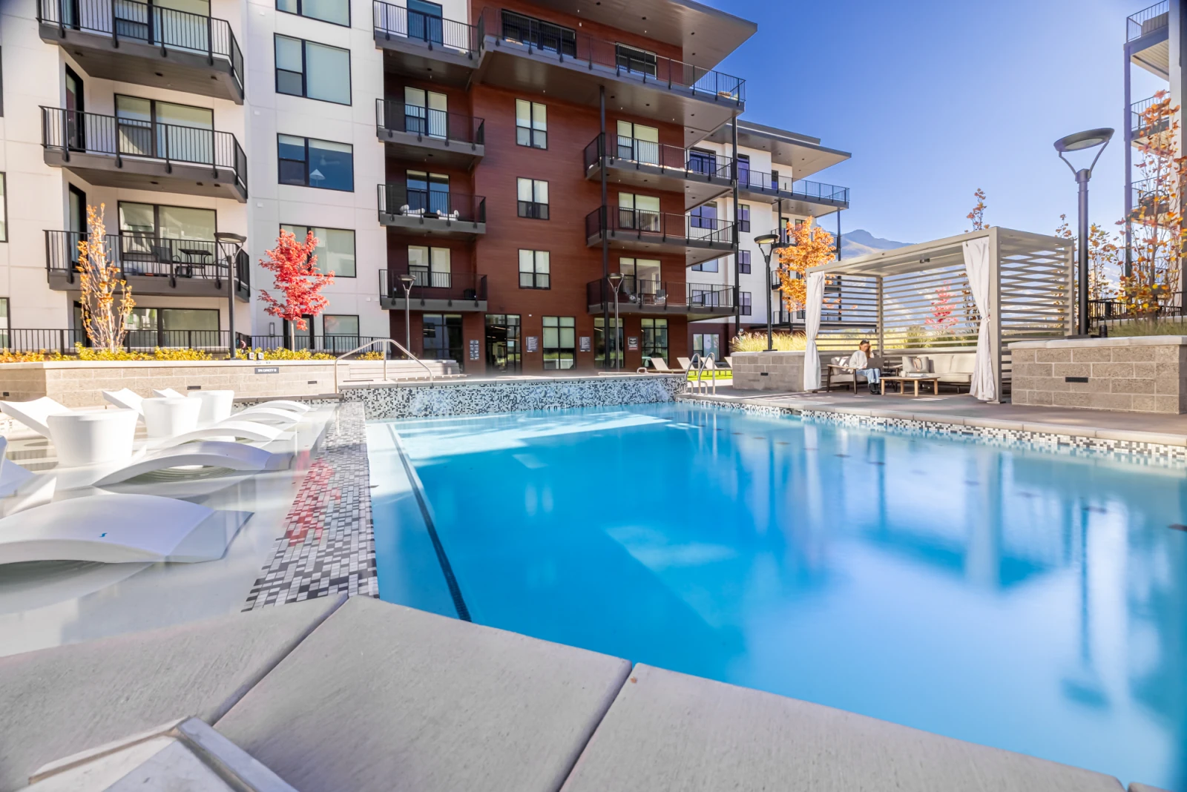
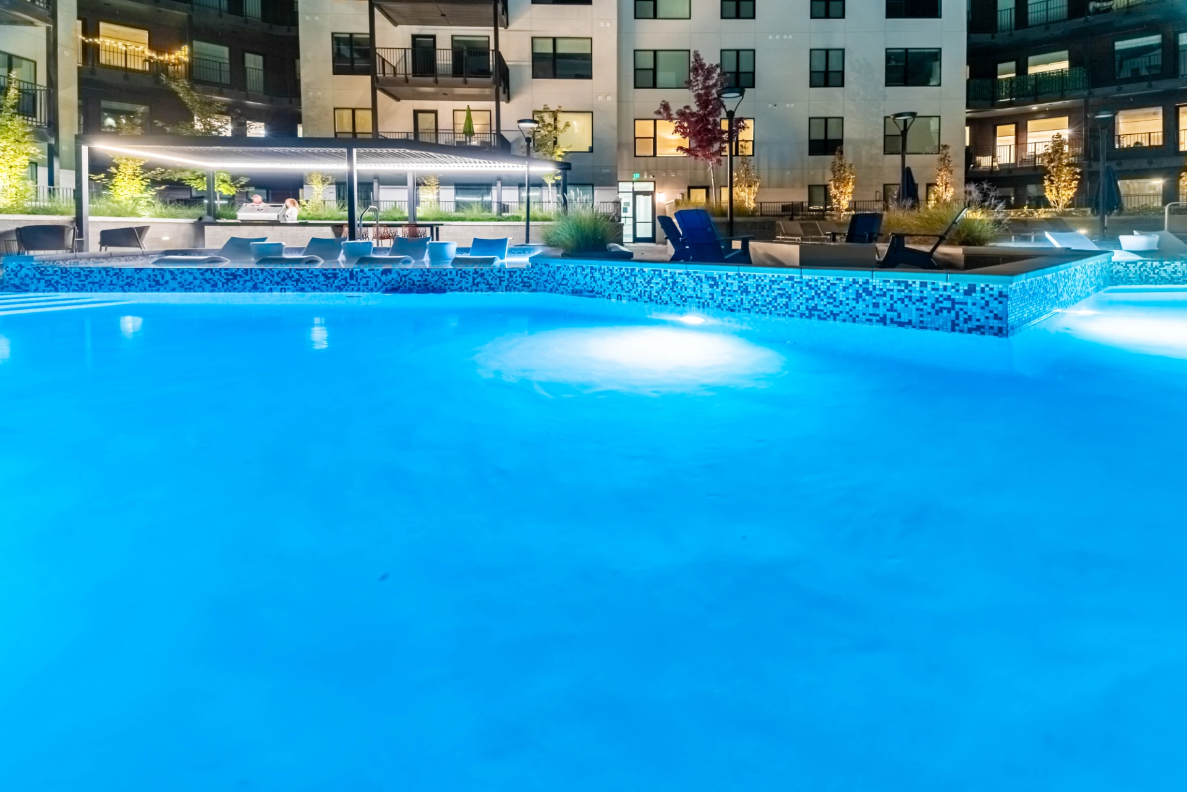
The podium pool terrace puts water at the center of daily life: a resort-style pool with a tanning shelf, an infinity spa, and cabanas, with sightlines held open to the Wasatch foothills and Mount Olympus as the backdrop.
The pool is out of a luxury resort.
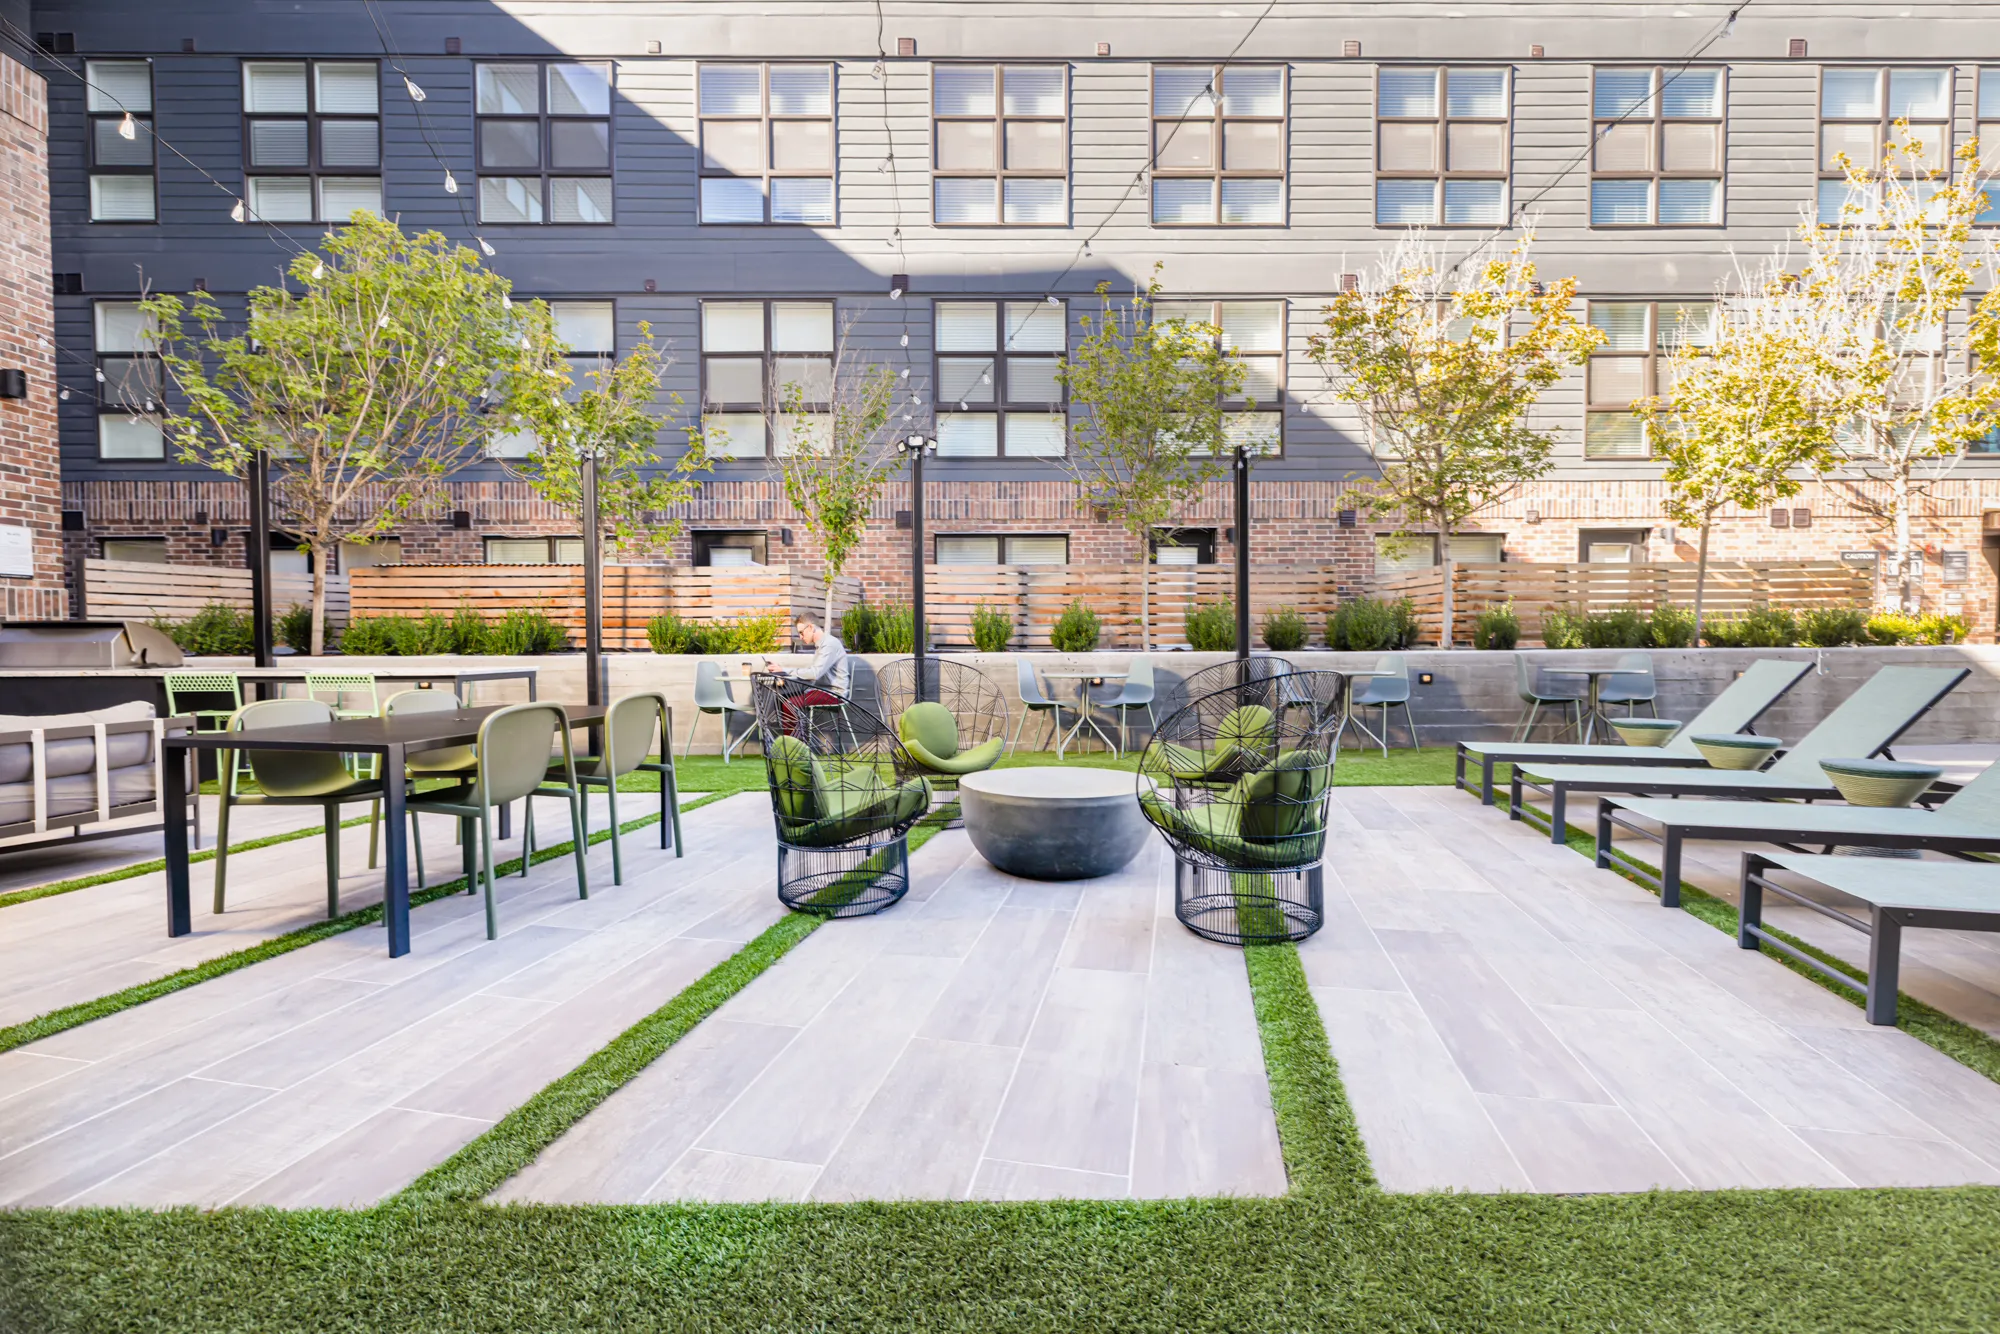
Around the pool, the amenity keeps the deck active from morning into evening: a garden lounge terrace with cabanas, multiple firepits and BBQ areas, an outdoor fitness lawn, and a fourth-floor terrace lounge, more than one way for the building to live outside.
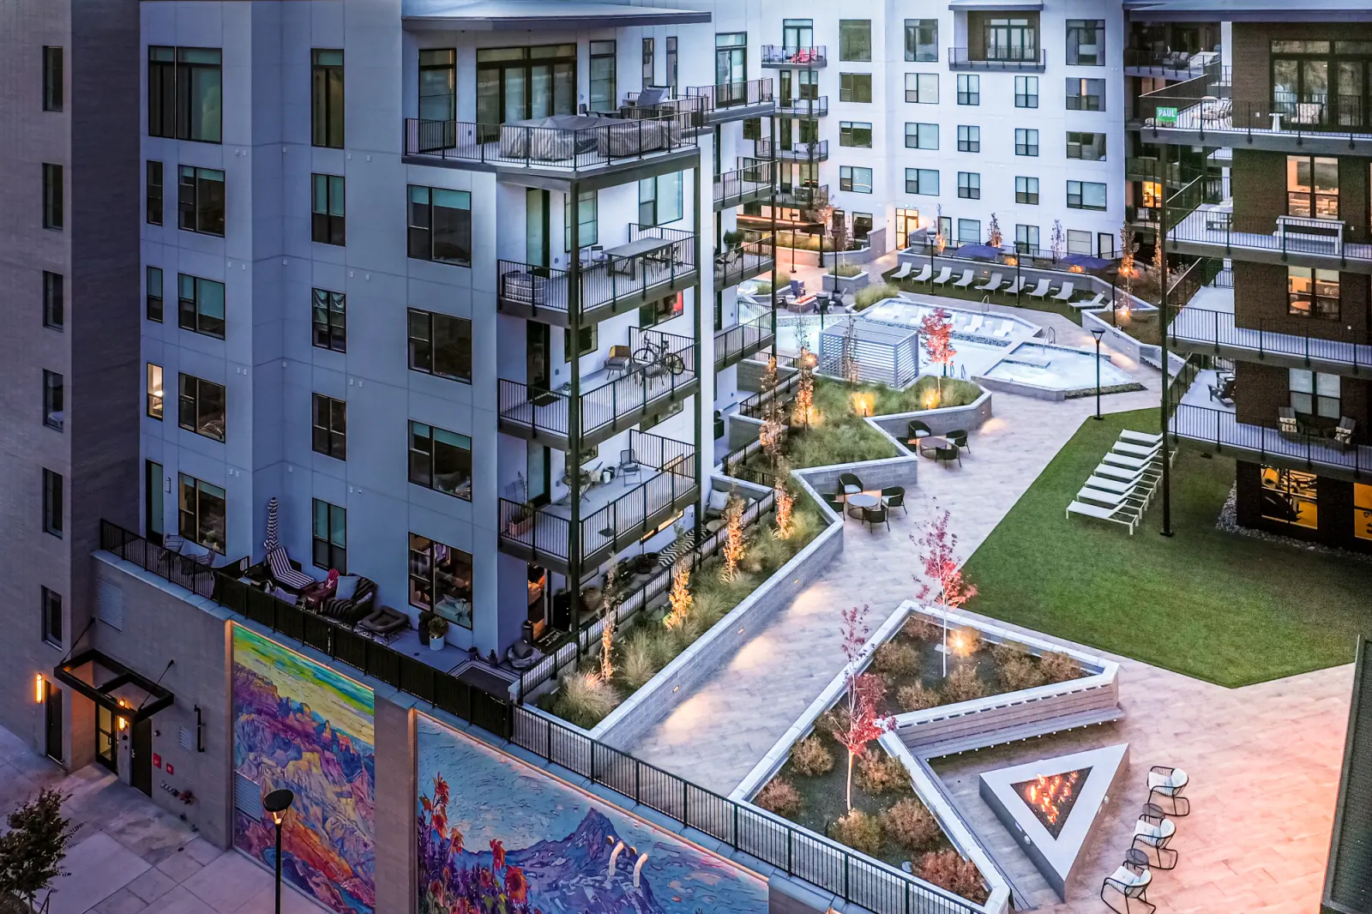
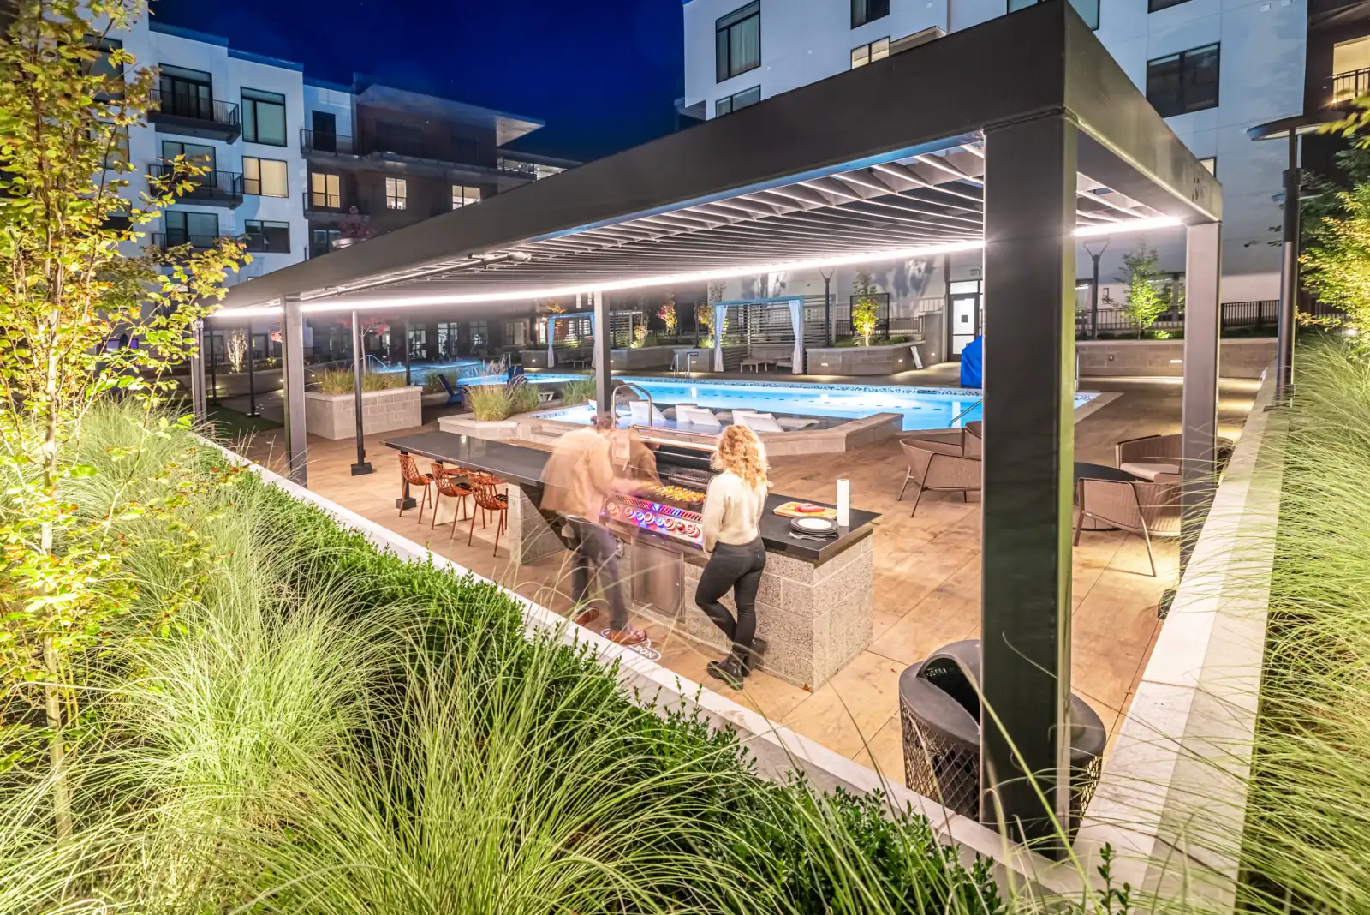
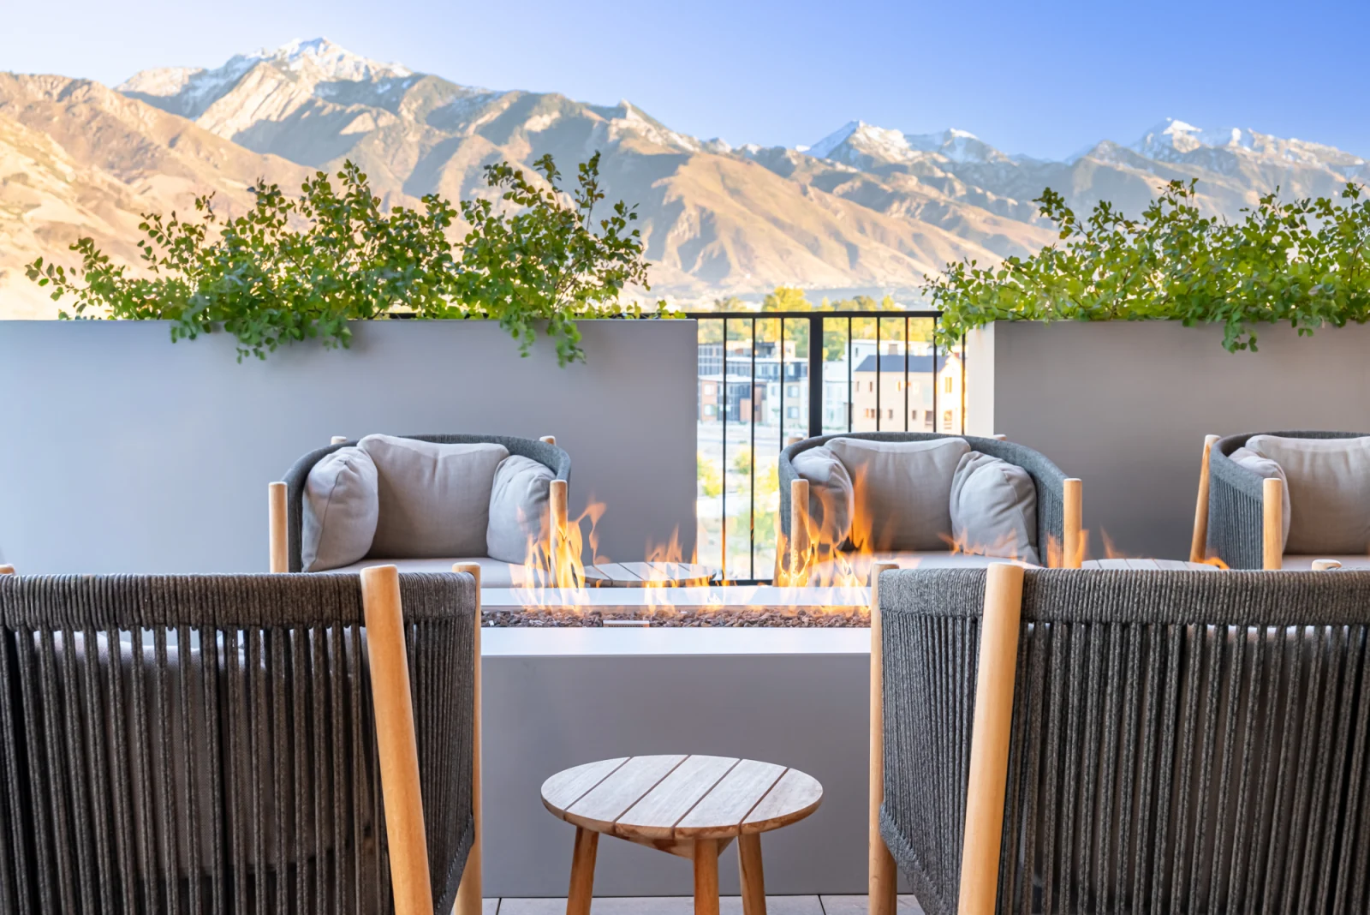
Sightlines were held to the Wasatch foothills and Mount Olympus, so the landscape borrows the mountains as the backdrop and the pool terrace becomes the building’s signature room. An outdoor fitness lawn and a garden lounge terrace keep the deck working through the day.
It is the first piece of a master plan built around walking trails, central plazas, and a community park, so the amenity sets a standard the rest of Holladay Hills can be measured against.