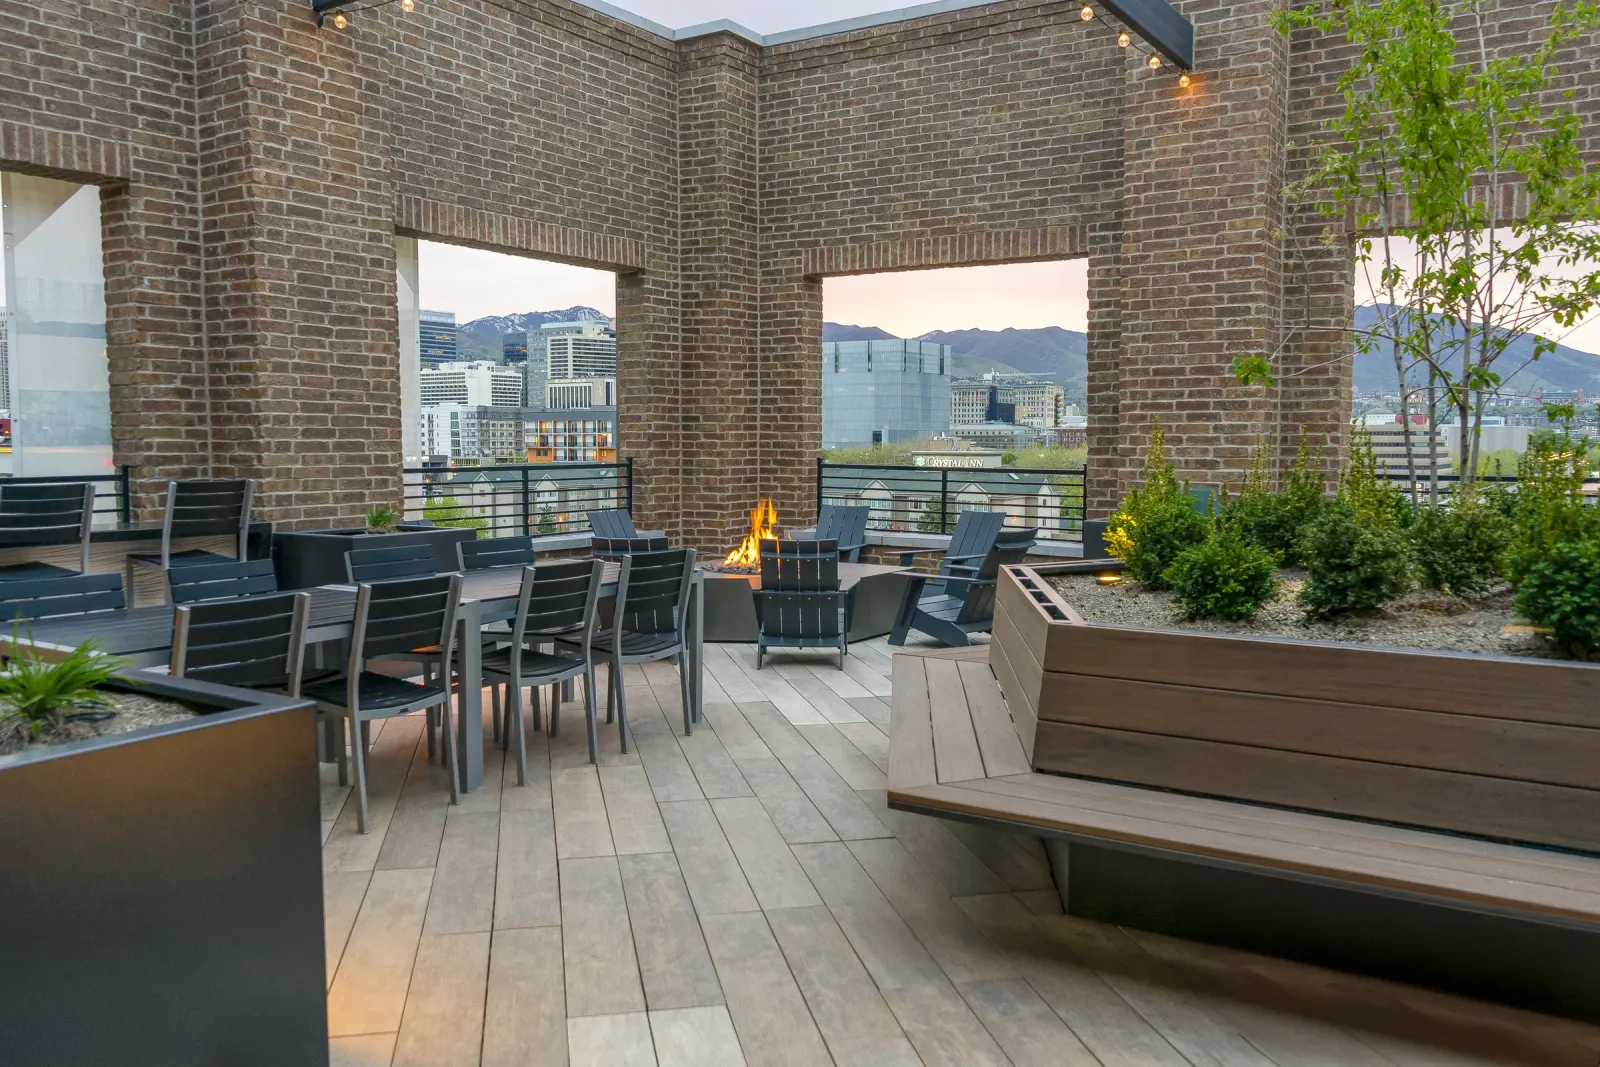
Residence Inn.
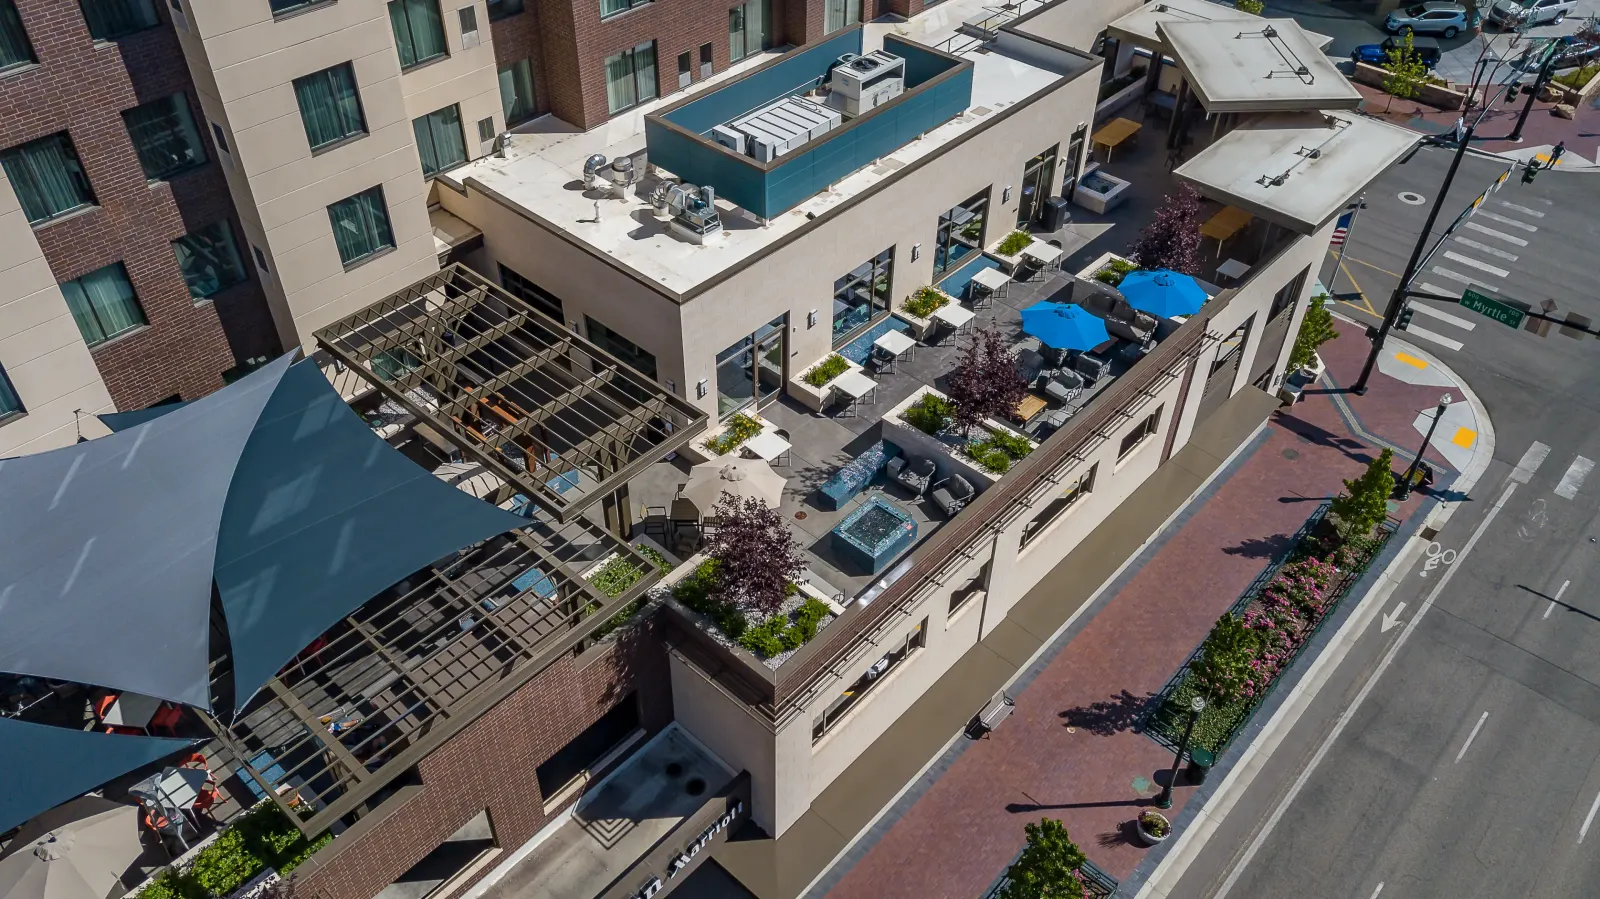
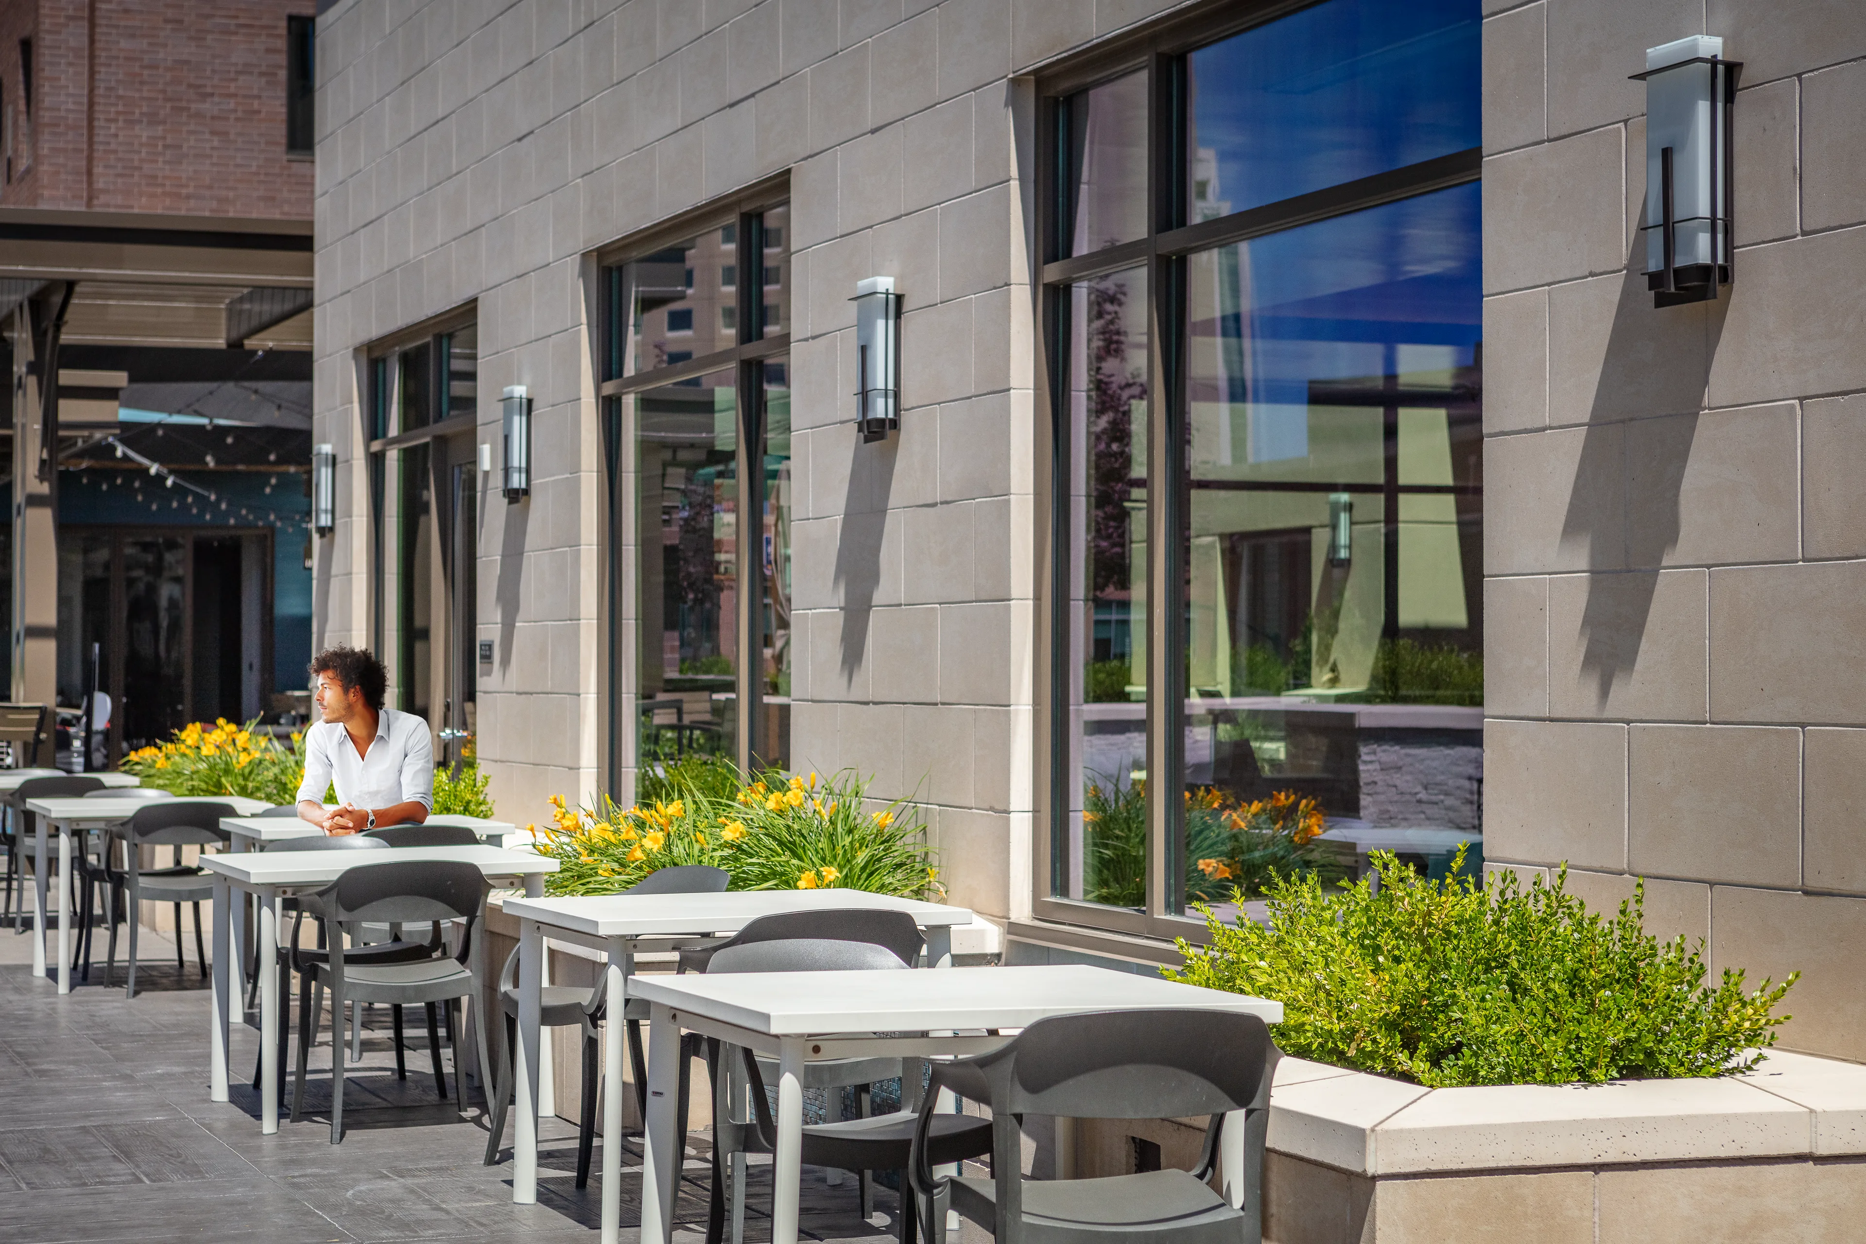
A 5,700 sq ft rooftop amenity on the building’s third story, with bar, lounge, dining and planted zones laid out together.
A third-story deck, reimagined as a rooftop amenity for downtown Boise.
A third-story deck, reimagined as a rooftop amenity.
Loft Six Four was brought in to turn a standard hotel rooftop terrace into a hospitality amenity for downtown Boise.
The project completed in 2017. At the time, a programmed rooftop was not yet a Boise convention. The brief was to design something memorable for guests and distinct for the city: a 5,700 sq ft deck on the building's third story, planned from the start as part of the building rather than an afterthought on top of it.
The work was a collaboration. The Richardson Design Partnership led the architecture; Pennbridge Lodging owned and developed the property; Loft Six Four designed the landscape and amenity.
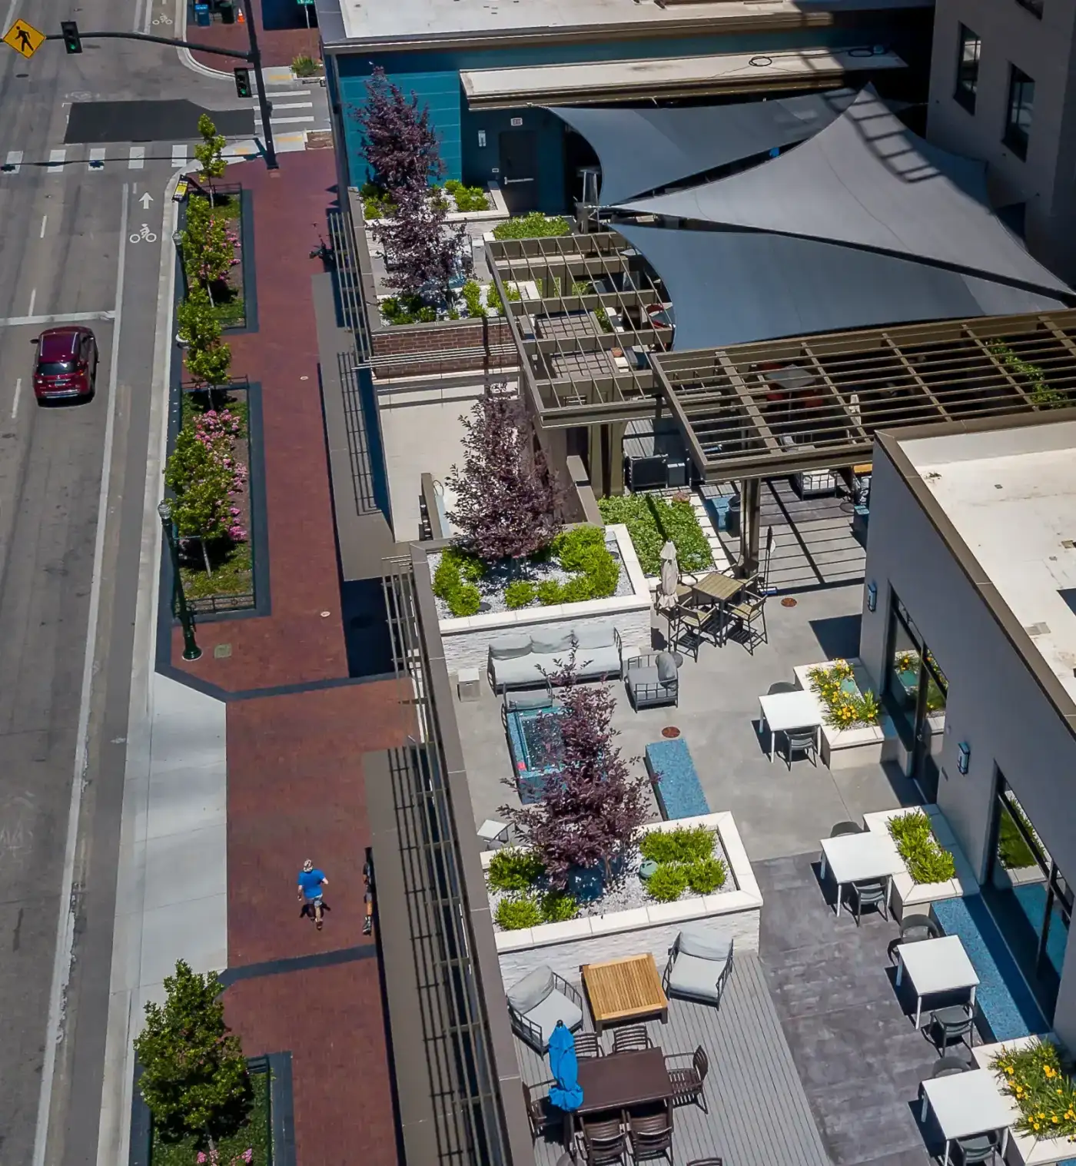
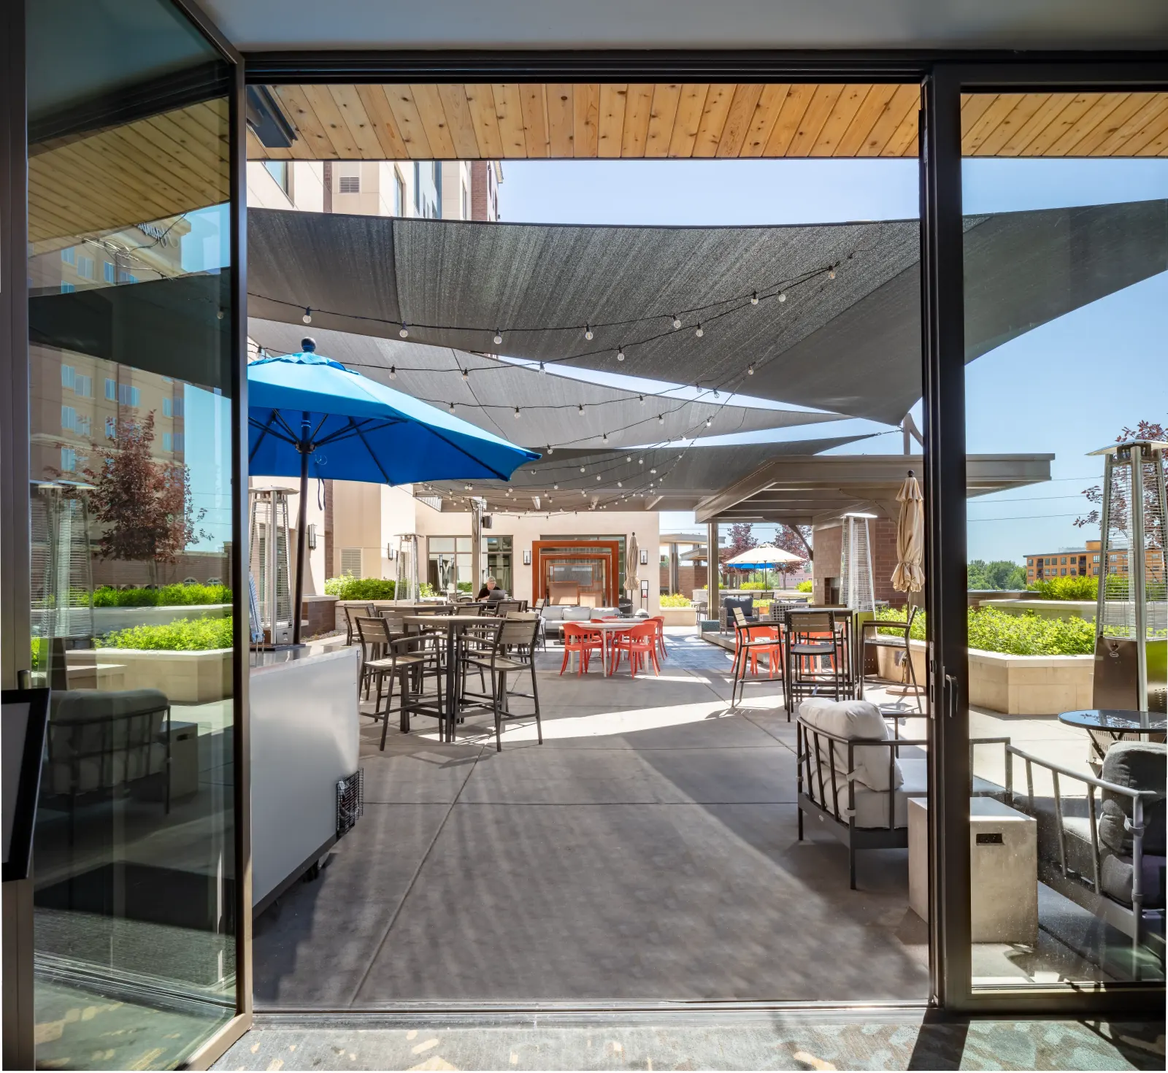
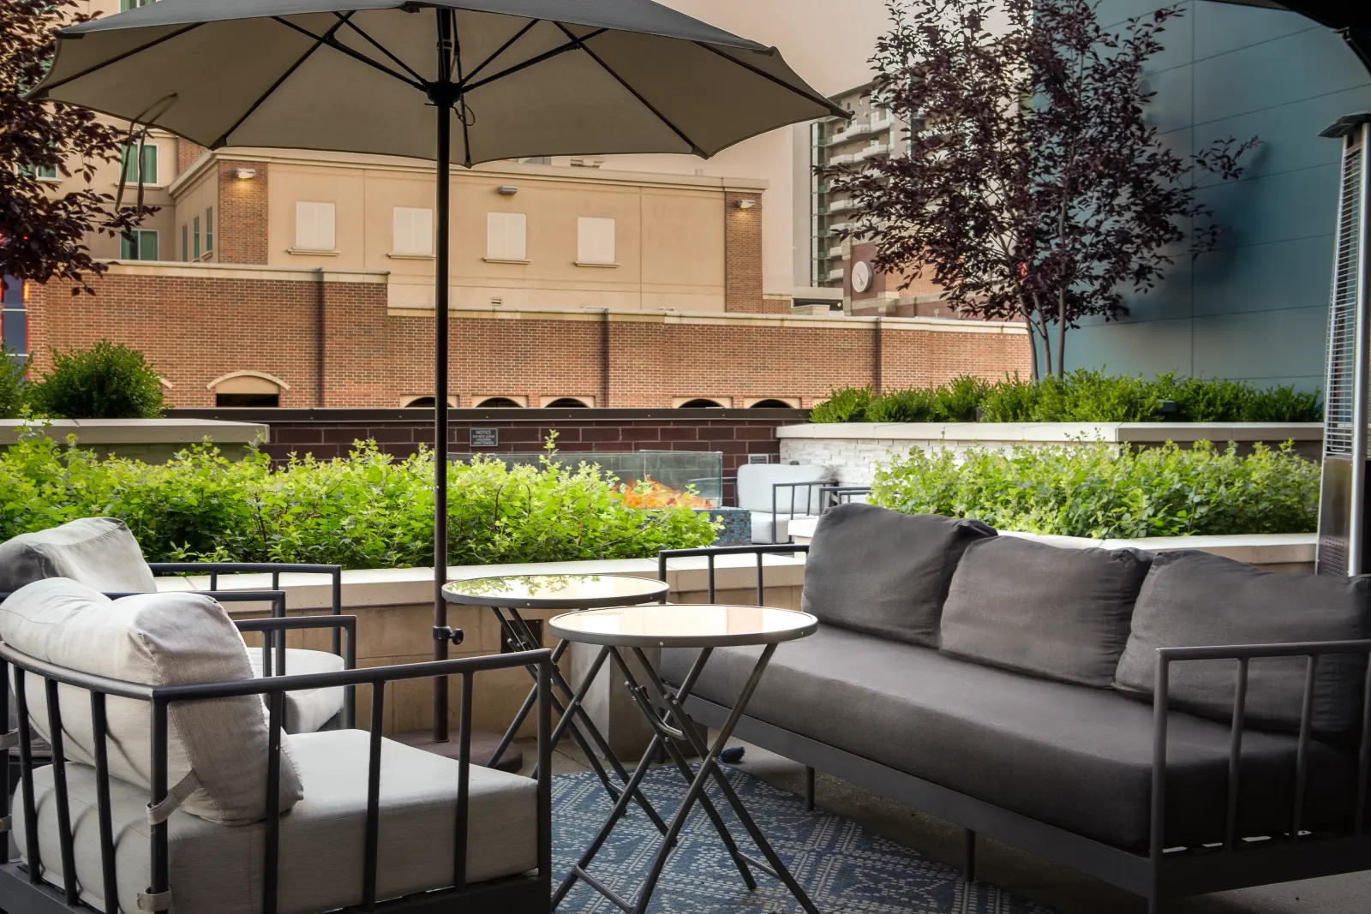
The deck is organized into distinct pockets, a bar, a lounge, a dining terrace, a pool, that fit together for variety without crowding.
Shade sails and pergolas hold the space below the skyline. Tiled seat walls, custom planters and stone hardscape give the deck texture and a material palette of its own. The geometry was planned to flex: a calm guest amenity by day, and a venue that could hold live music, weddings and events at night.
Native planting, rooted in place.
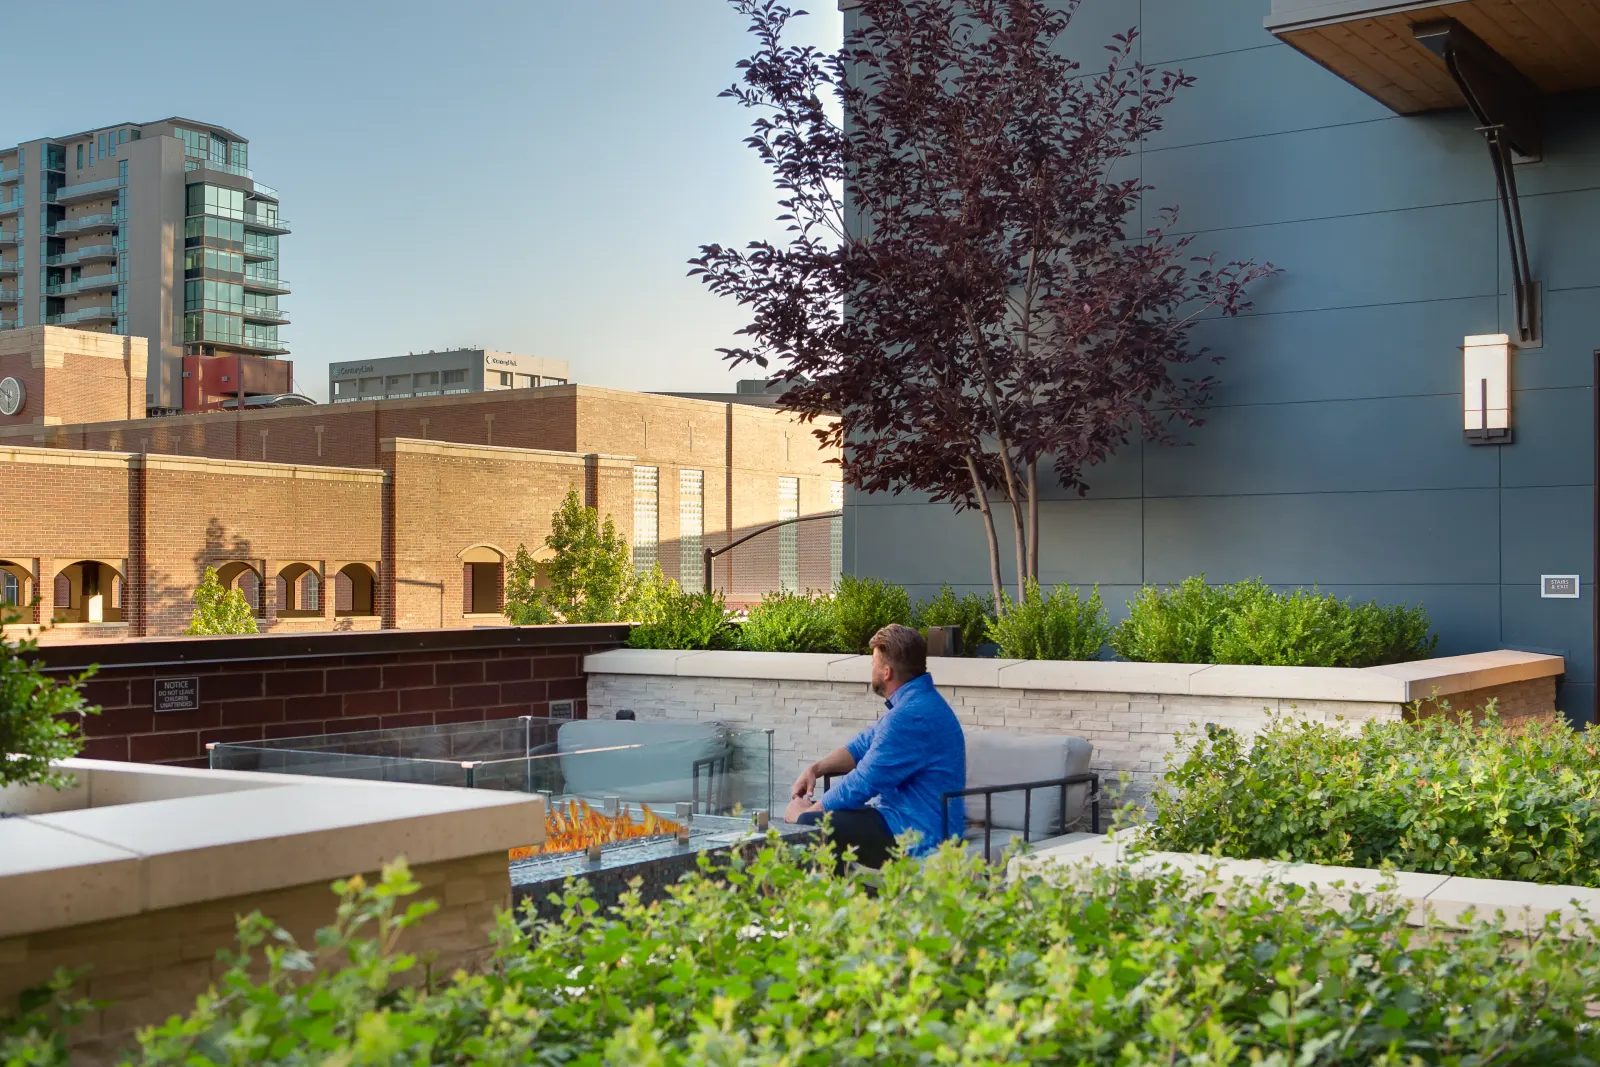
A mountain-native planting palette grounds the rooftop in its setting, grasses and shrubs drawn from the Boise River corridor.
Planters double as soft edges against the urban backdrop, framing views and breaking the wind without closing off the skyline. After dark, a lighting program shifts the deck from a quiet guest amenity to an evening room.

There's nothing like this in Boise.