The intent
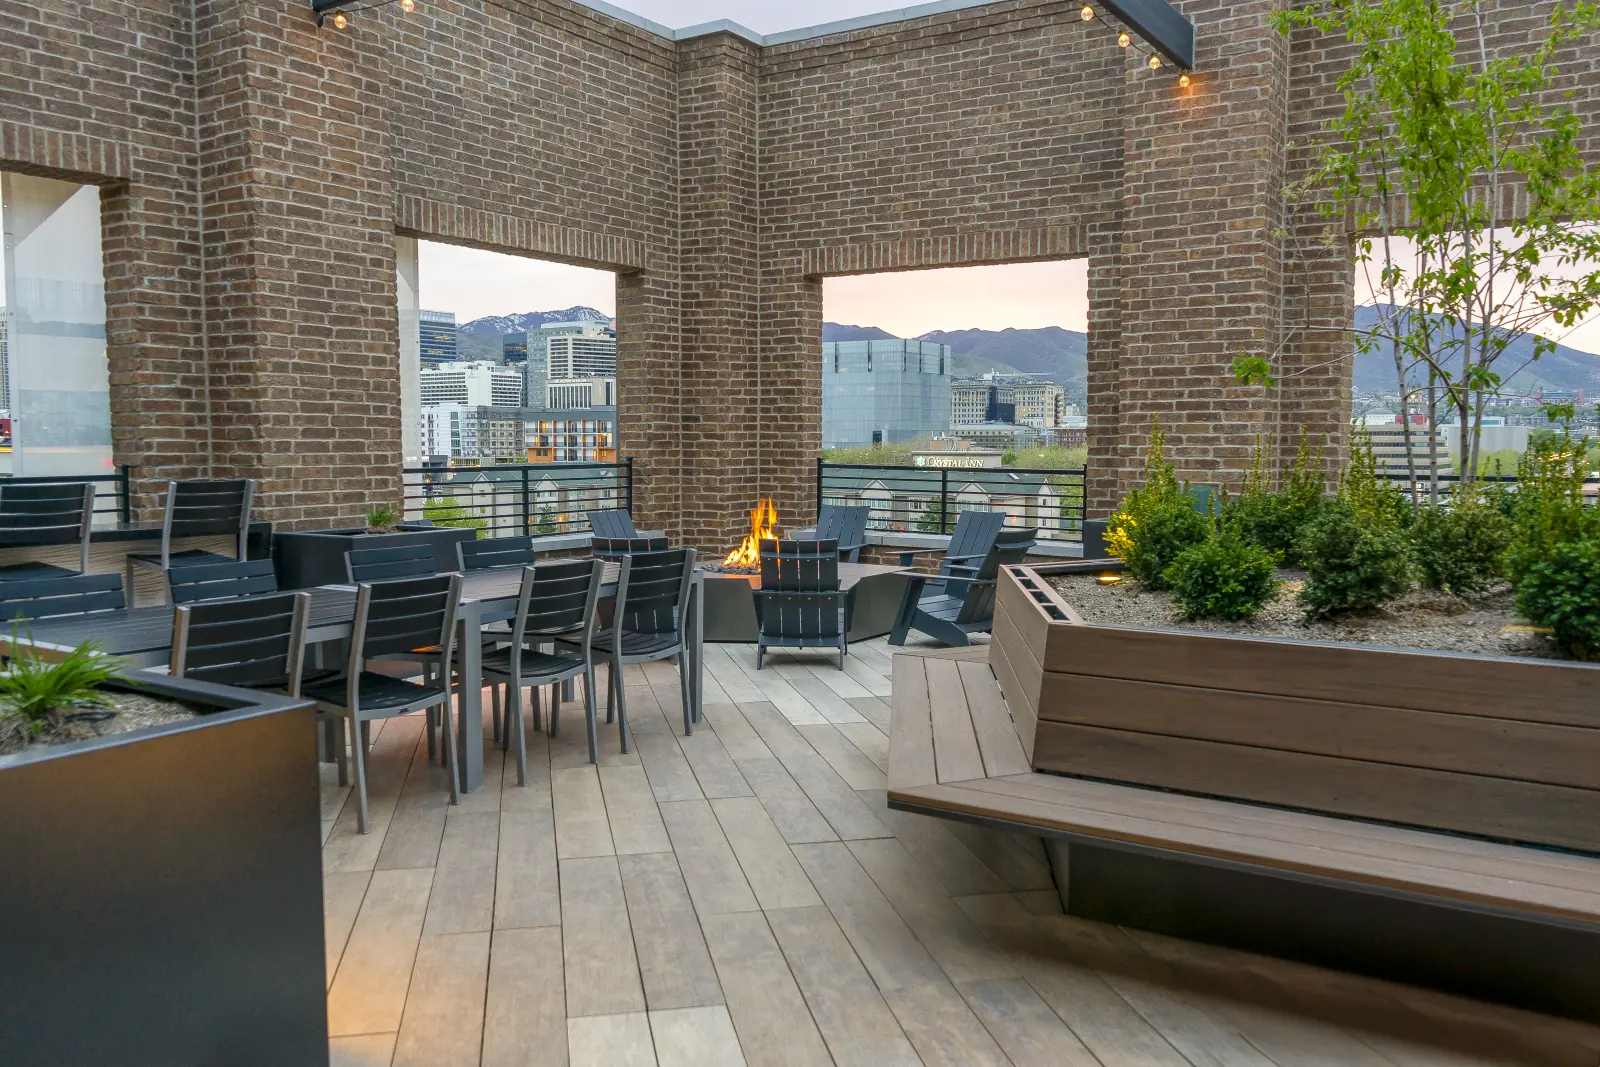
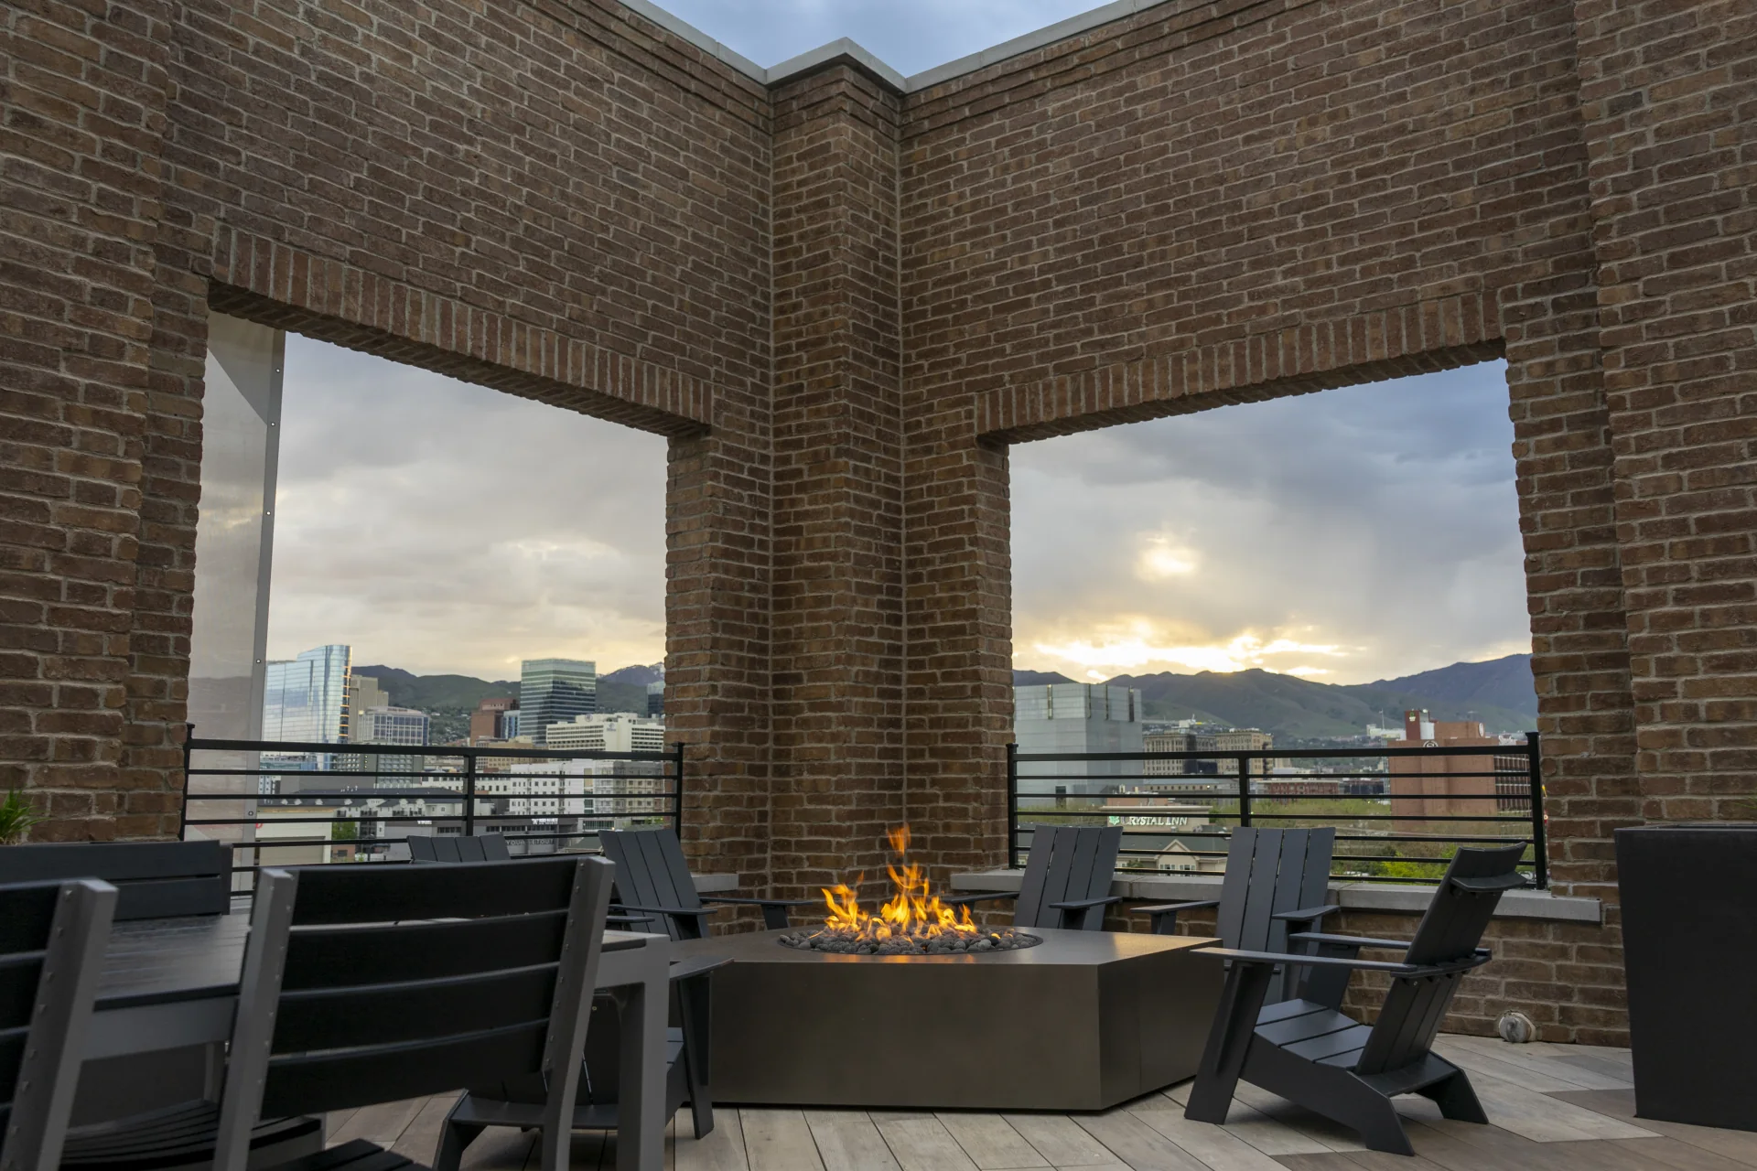
Each building's rooftop got its own character, so the district reads as a collection of places rather than one idea repeated.
 Level up my project
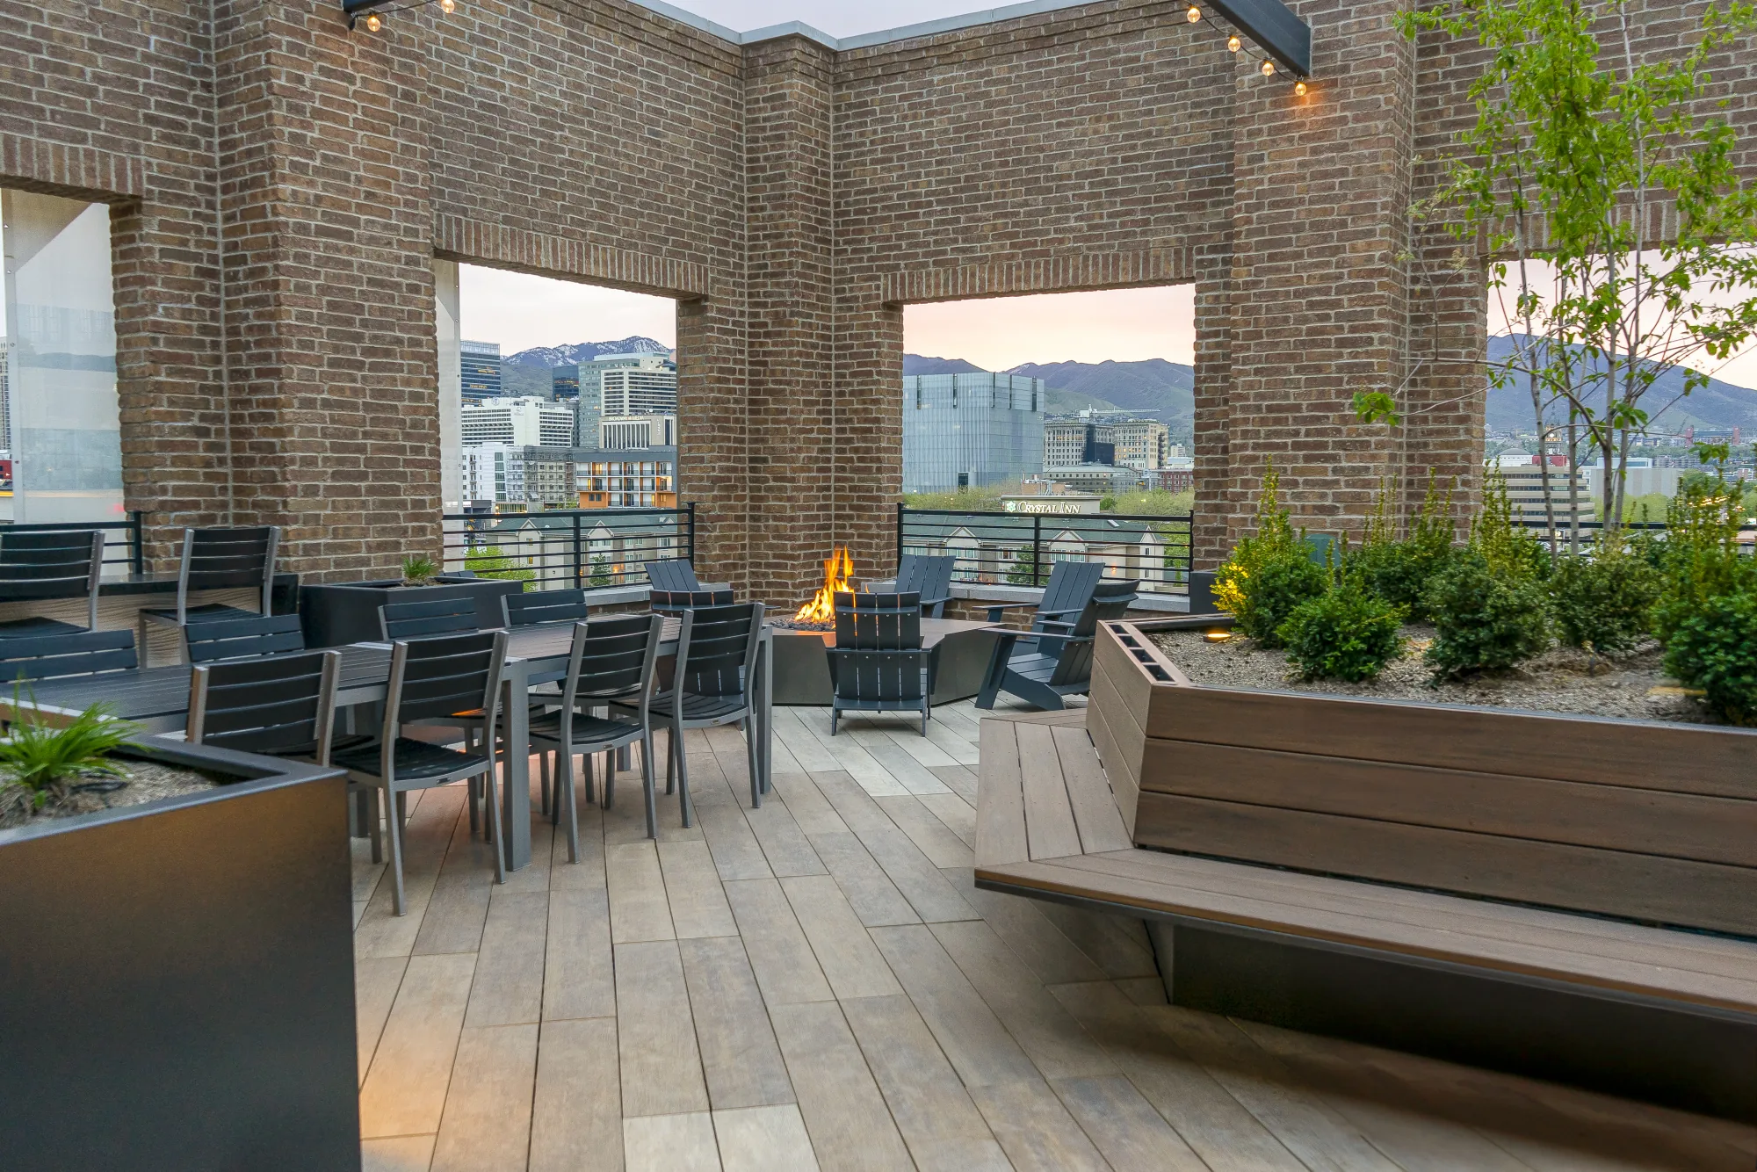
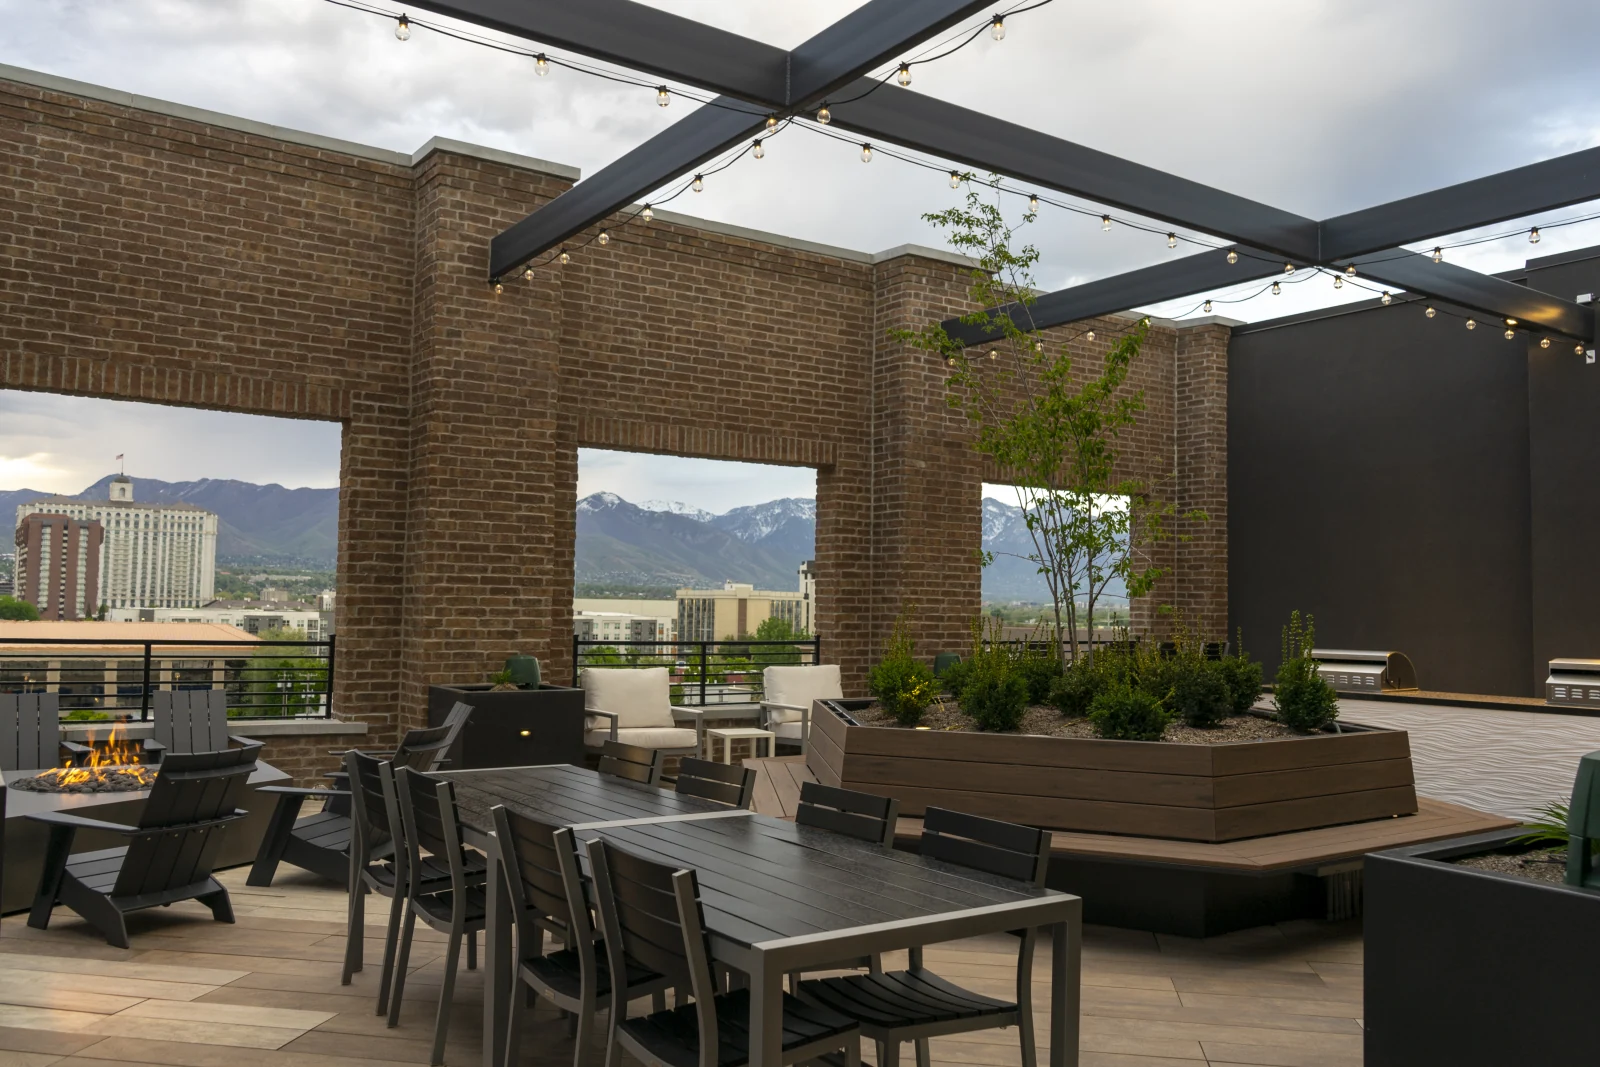
Every building in the district carries its own rooftop deck, firepits, grills, and lounge seating set against the Salt Lake Valley and the Wasatch, so the district reads as a collection of places rather than one idea repeated.
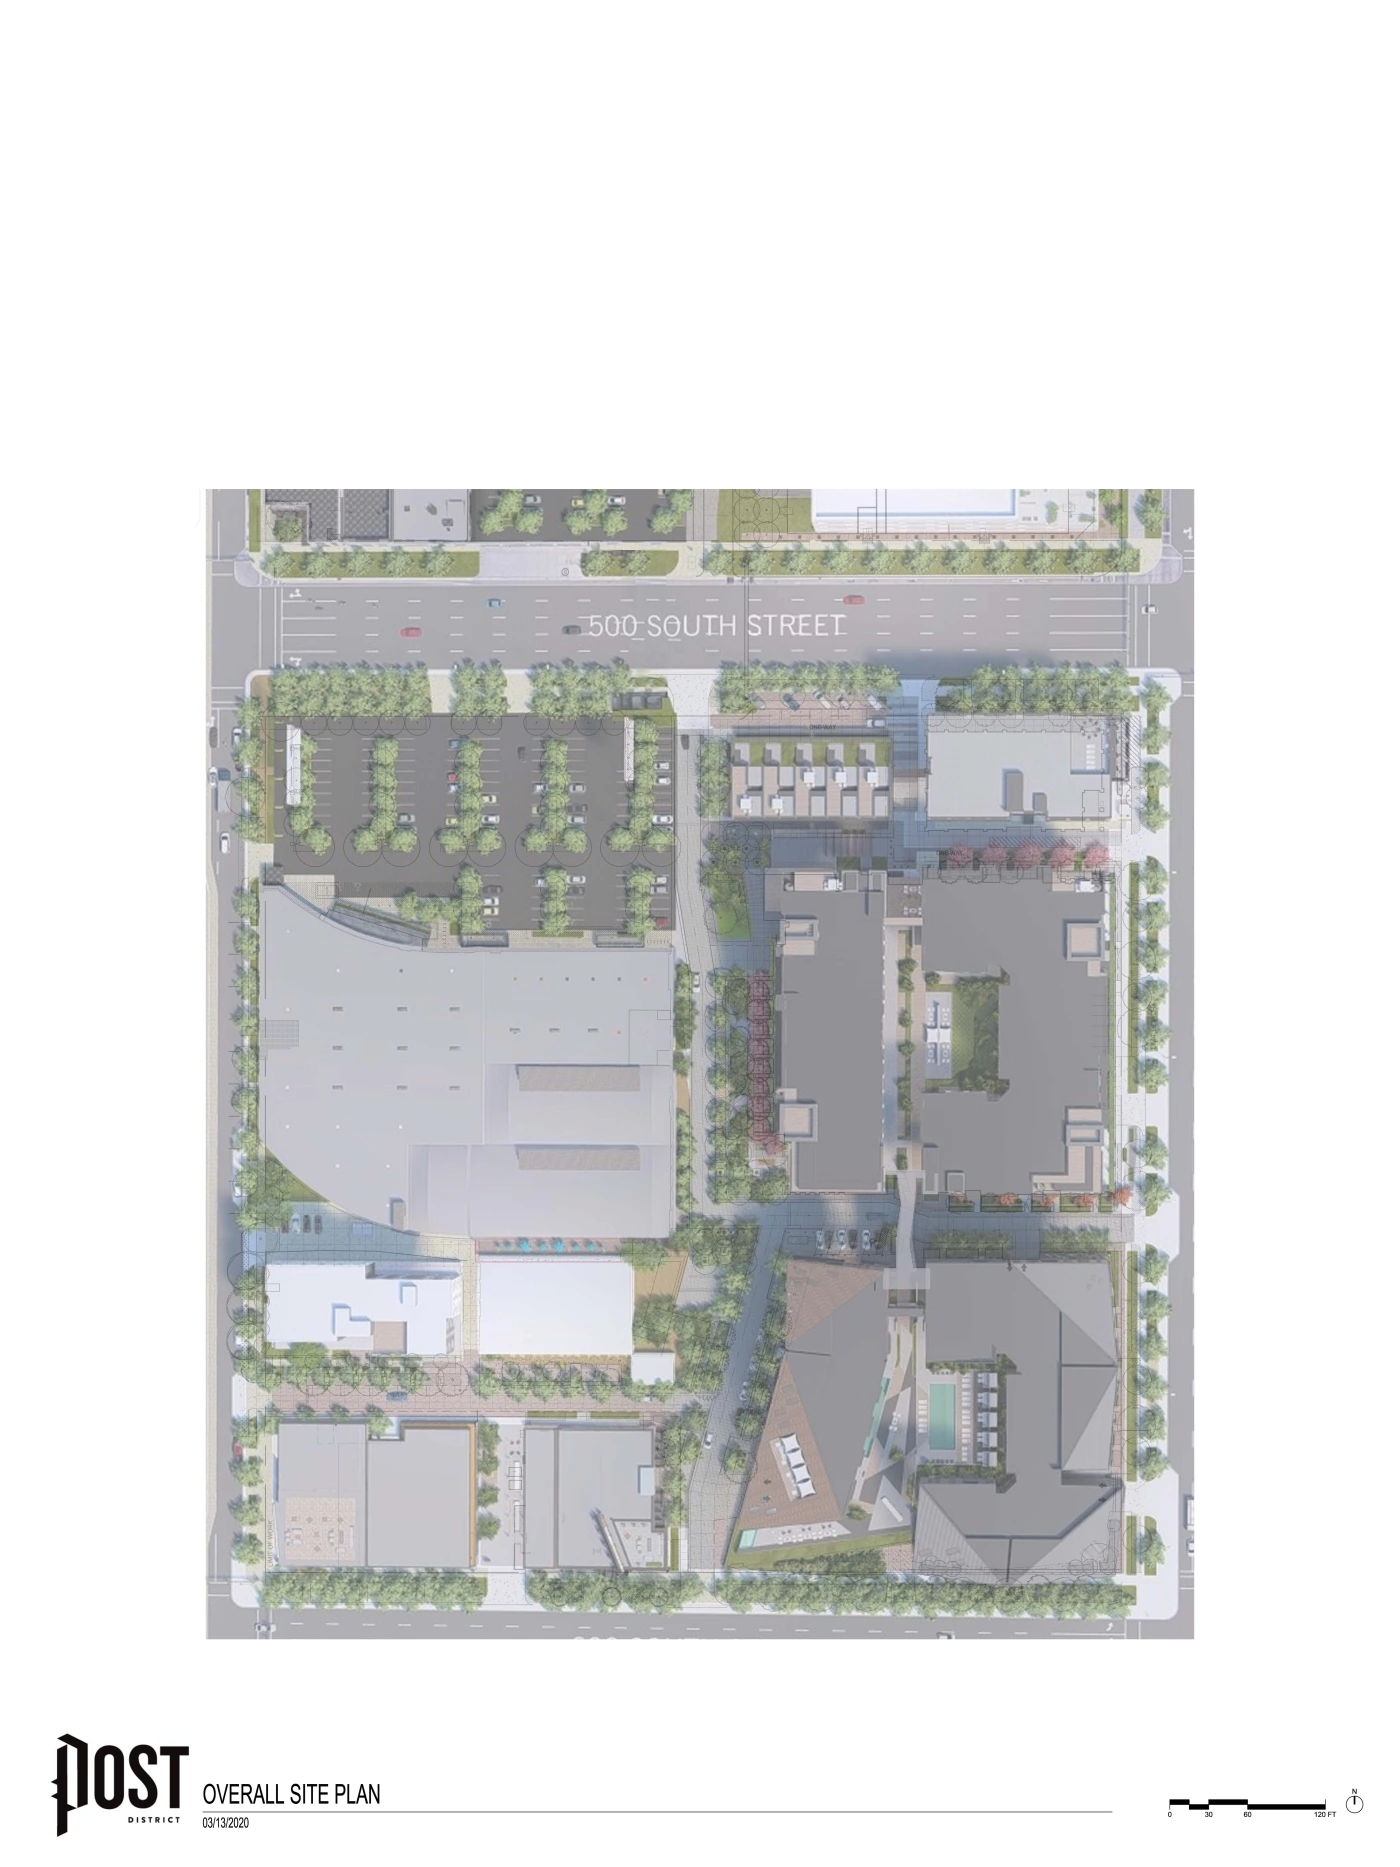
The district design plan, rendered by Wenk Associates: four to five buildings on roughly thirteen acres, woven together by landscaped mid-block living streets and anchored by podium courtyards. Our scope was the podium, the amenity decks and pools that carry the daily life of the place.
We treated the podium as the social floor of the whole district, the amenity decks and pools that carry the daily life of the place.
Lowe Property Group came to us with a vision few developers attempt: take a forgotten stretch of downtown Salt Lake City, the kind of block people drove around, and turn it into an address other developers would fly across the country to study.
The plan was a true district. Multiple buildings, each with its own rooftop identity, woven together by landscaped mid-block streets, and anchored by podium courtyards and pools meant to be used in every season. Our scope was the podium: the amenity decks and pools that sit above the structure and carry the daily life of the place.
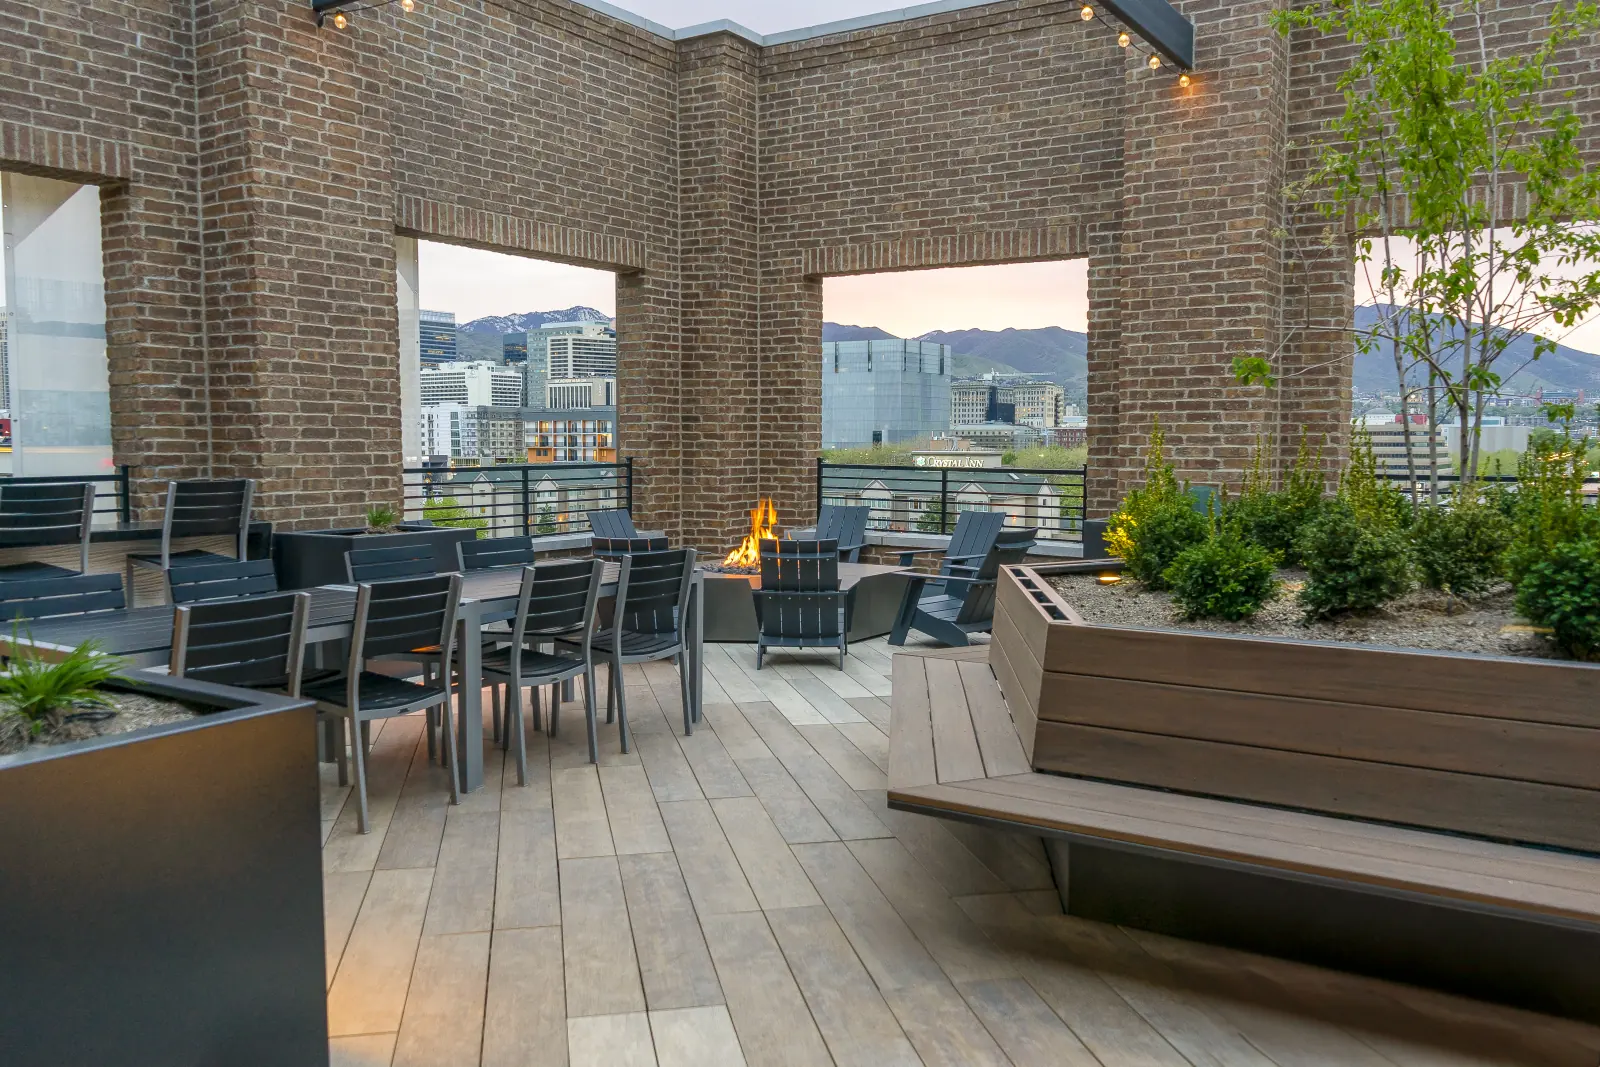
Each building's rooftop got its own character, so the district reads as a collection of places rather than one idea repeated.
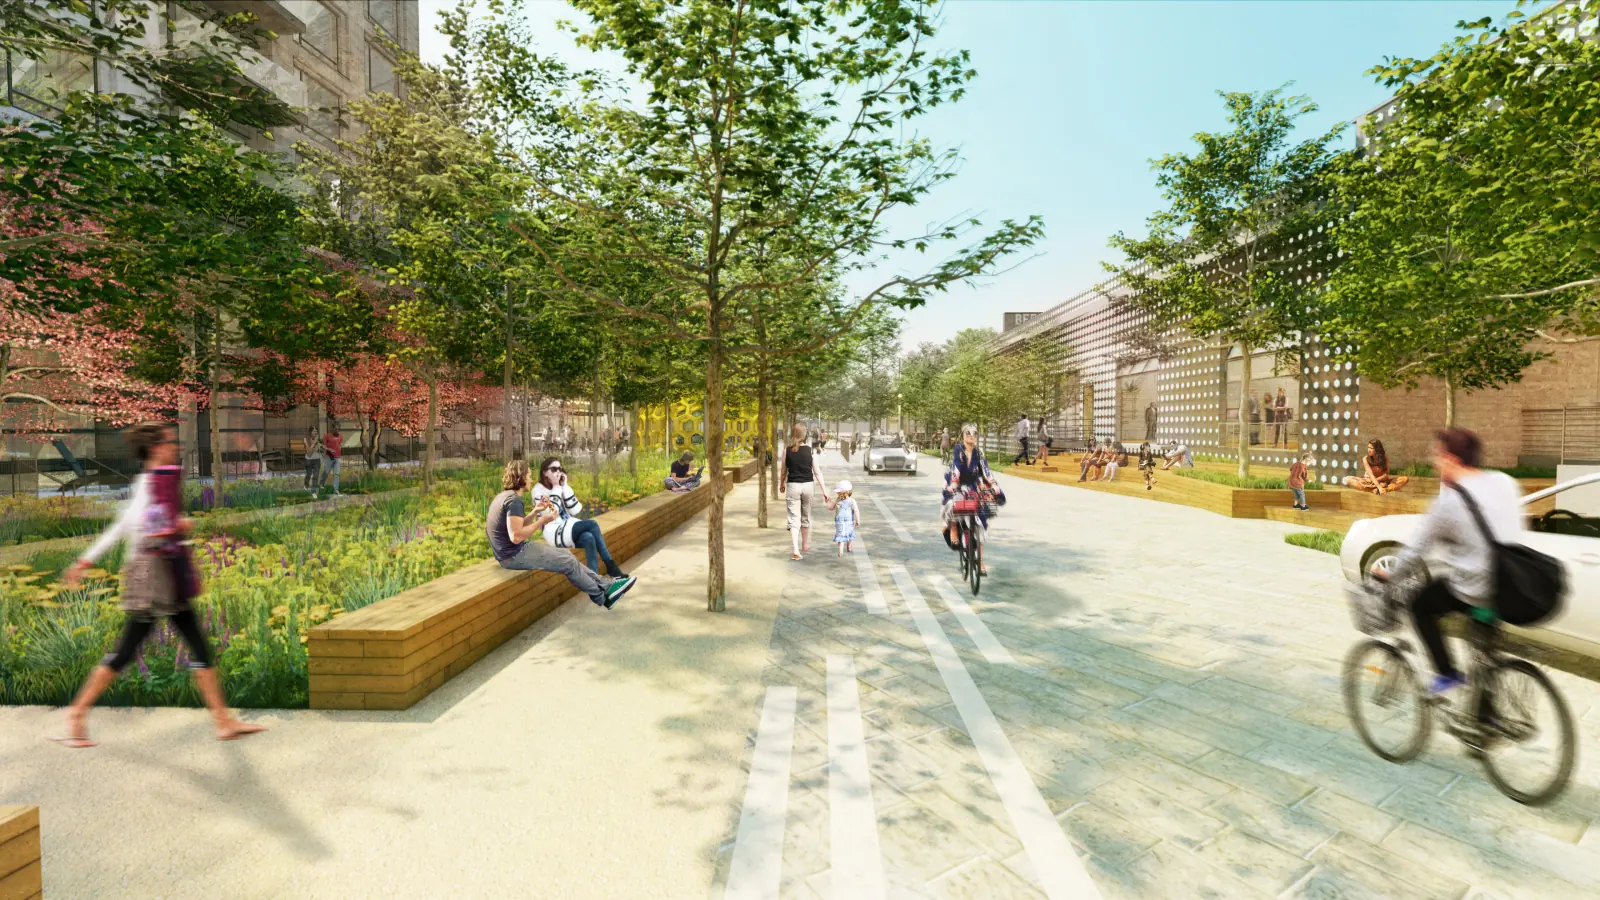
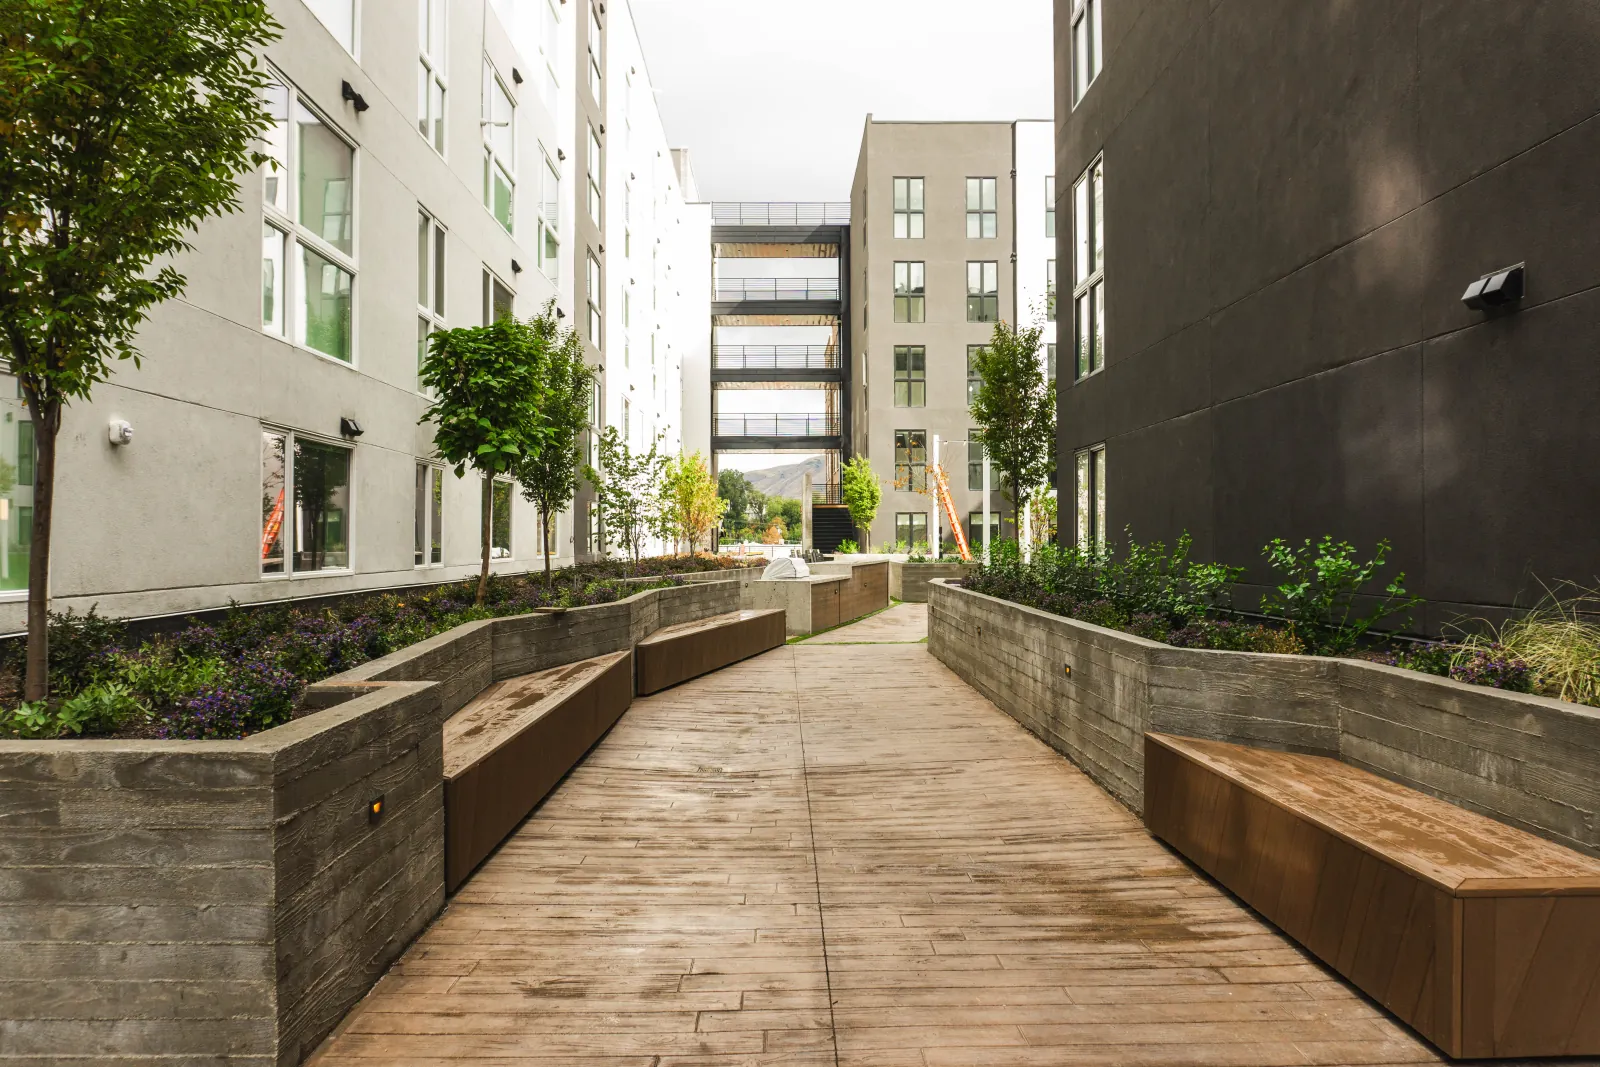
A design rendering of the mid-block living streets, the woonerf idea before it was built: bench-planters, street trees, and a shared, car-light path between the buildings. The pages that follow are the place as it stands today.
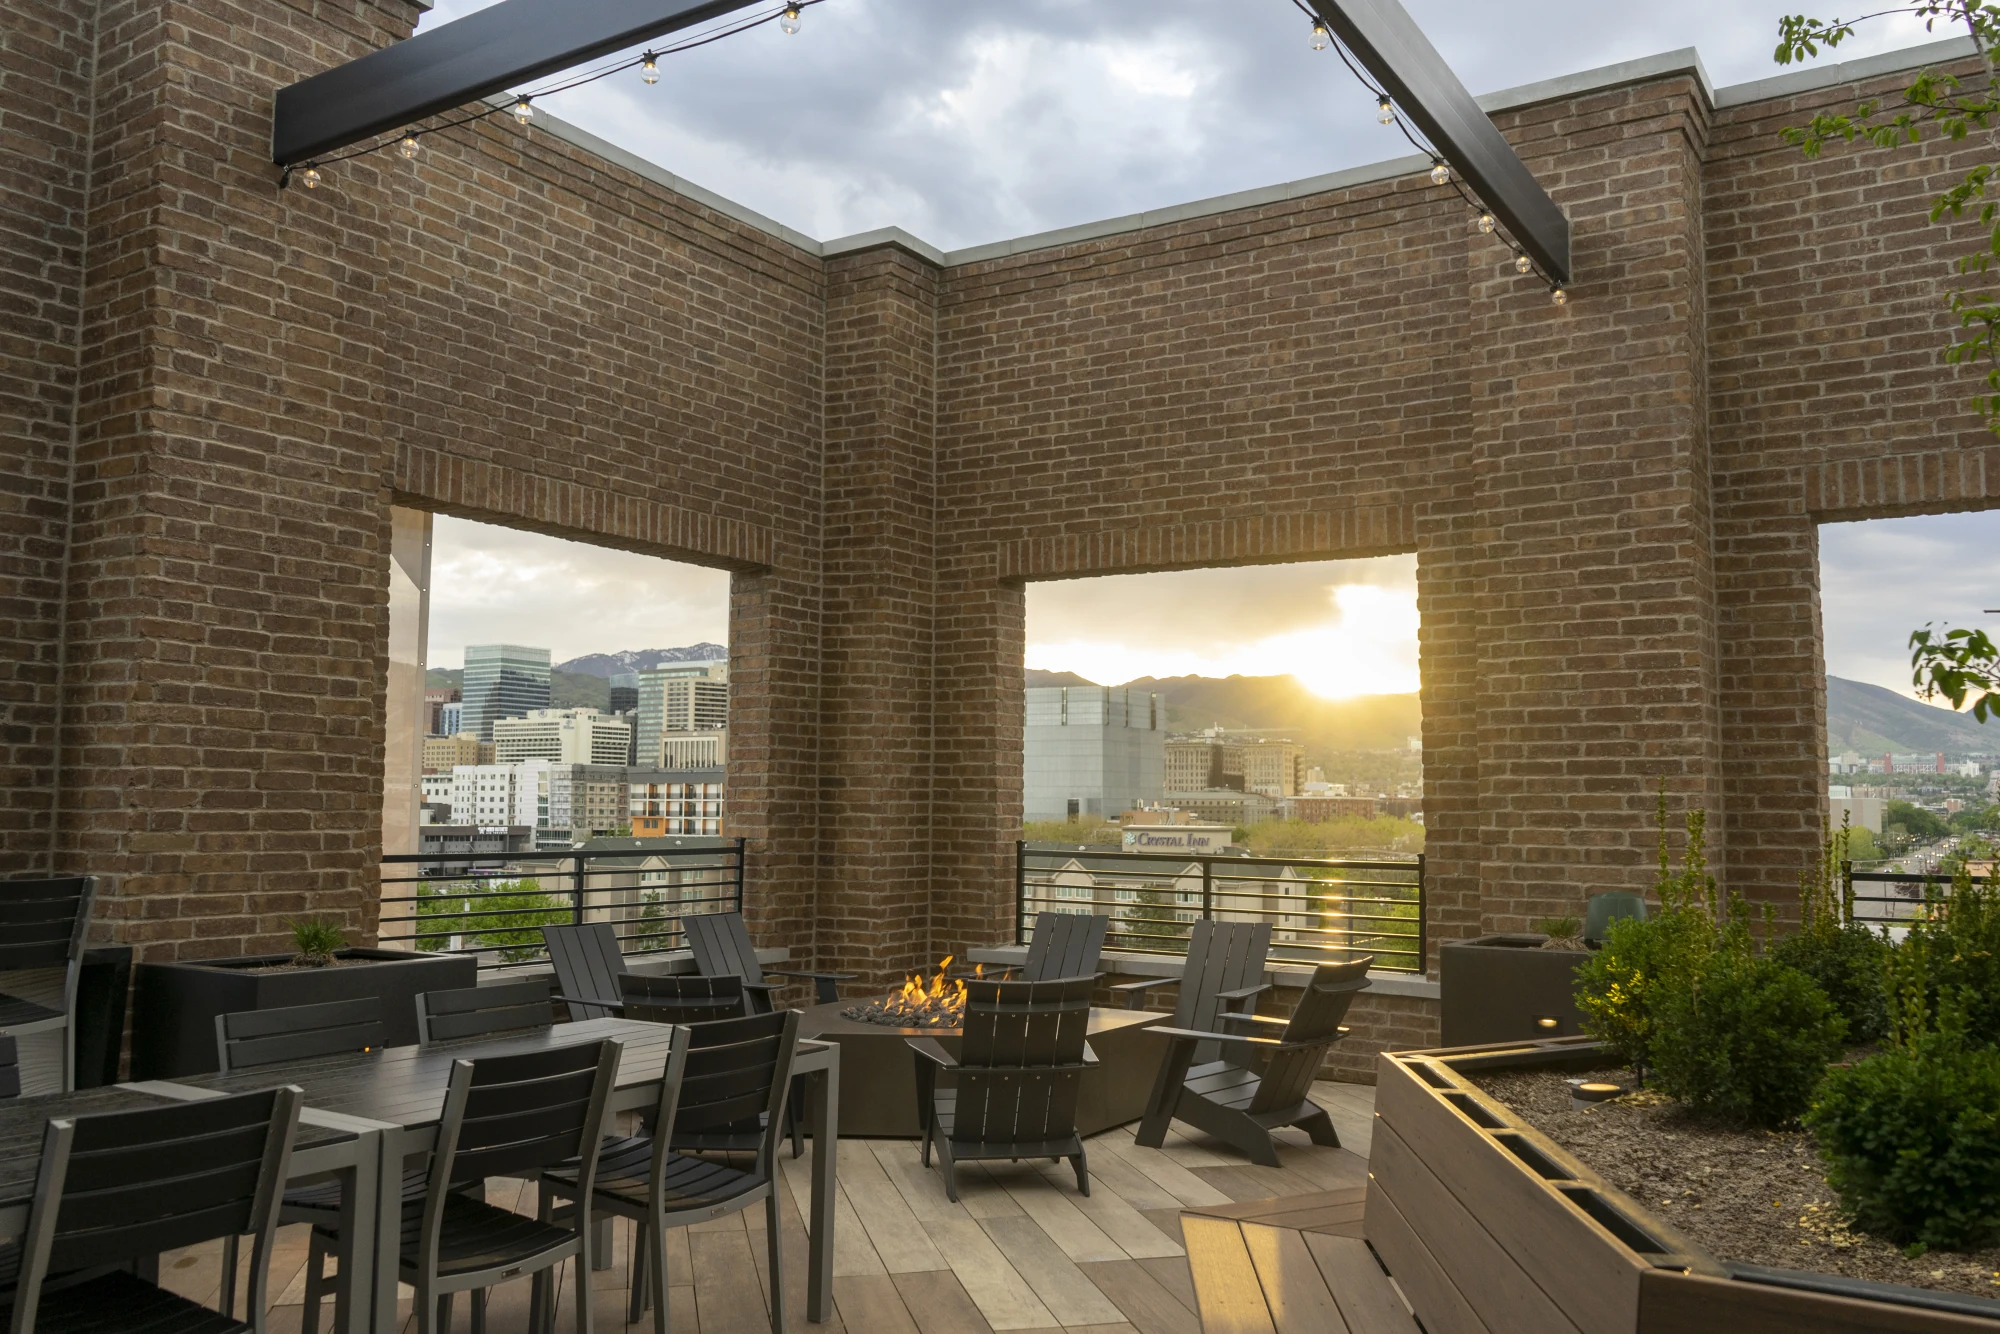
Four rooftop decks programmed to give residents more than one way to spend time outside: firepits, an outdoor bar and lounge, grills, and lounge seating throughout, with sweeping Salt Lake Valley and Wasatch views.
The amenities at Post District Residences create a community within the development.
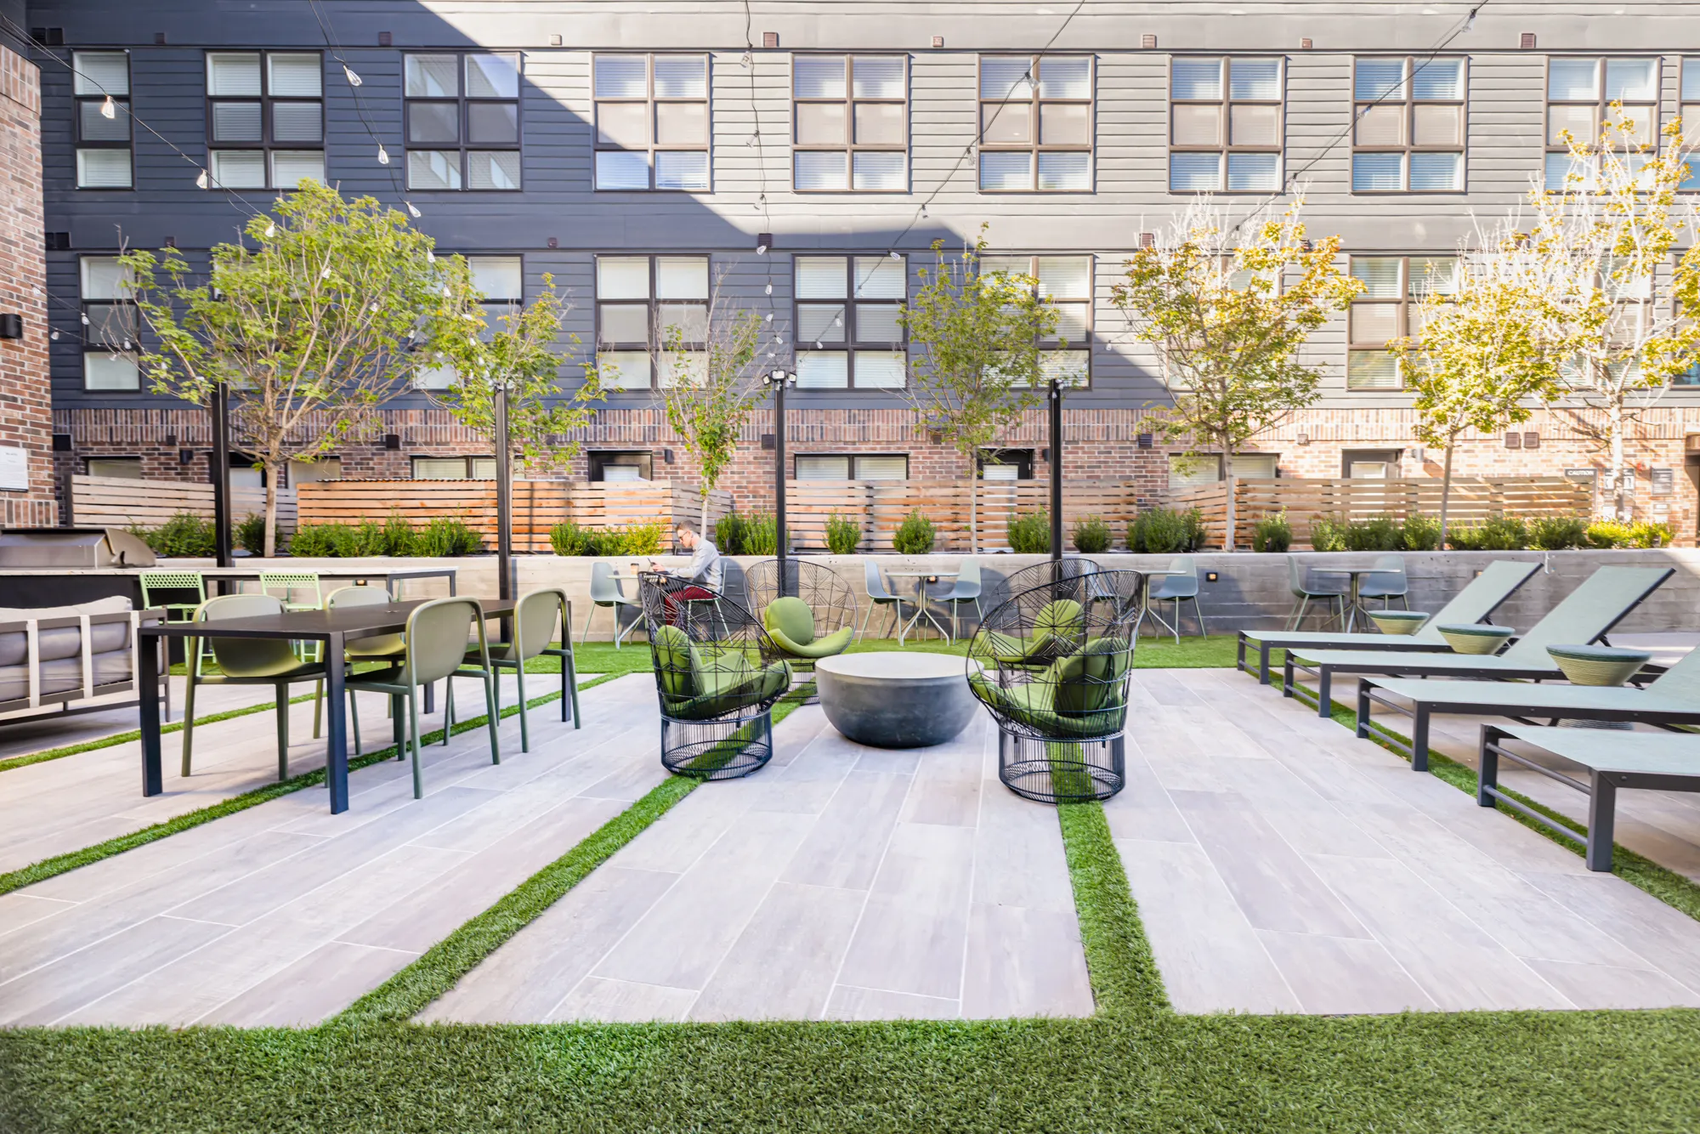
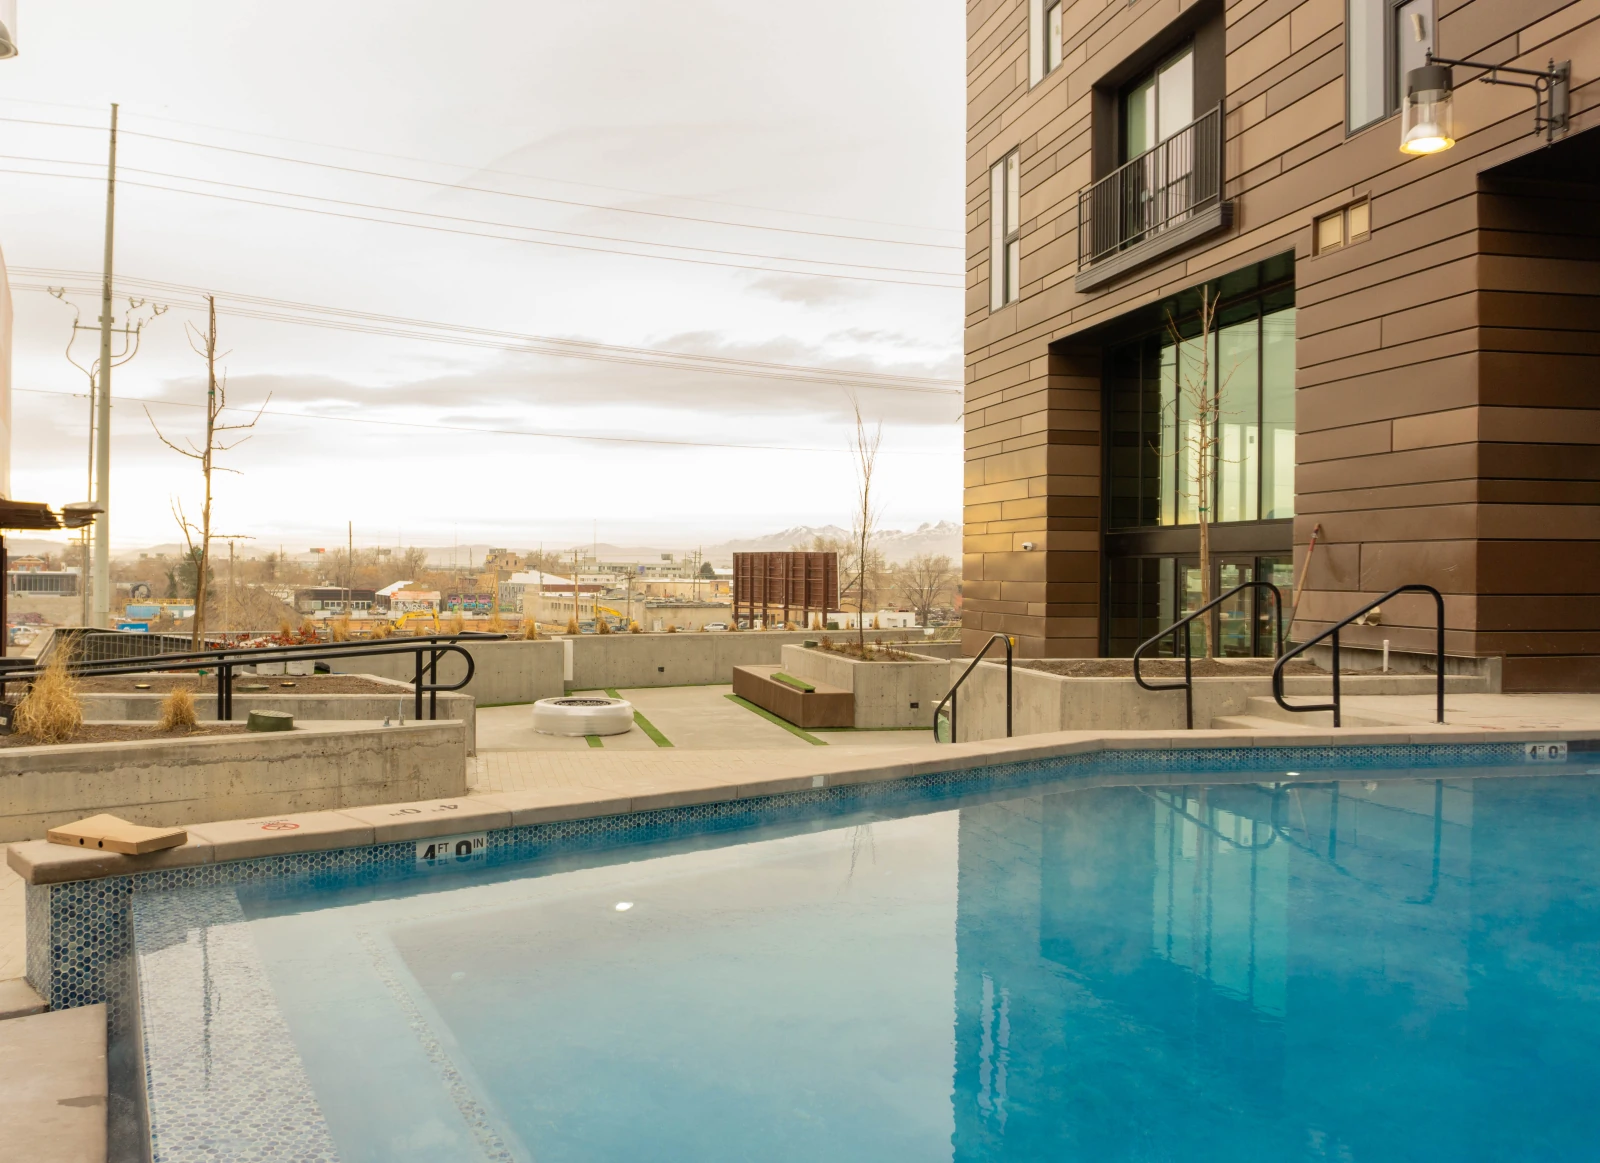
Down at street level, the podium gives residents more than one way to spend time outside, from the landscaped living streets between the buildings to the resort-style pools and the firepit lawns, with cabanas, grills, and lounge seating throughout.
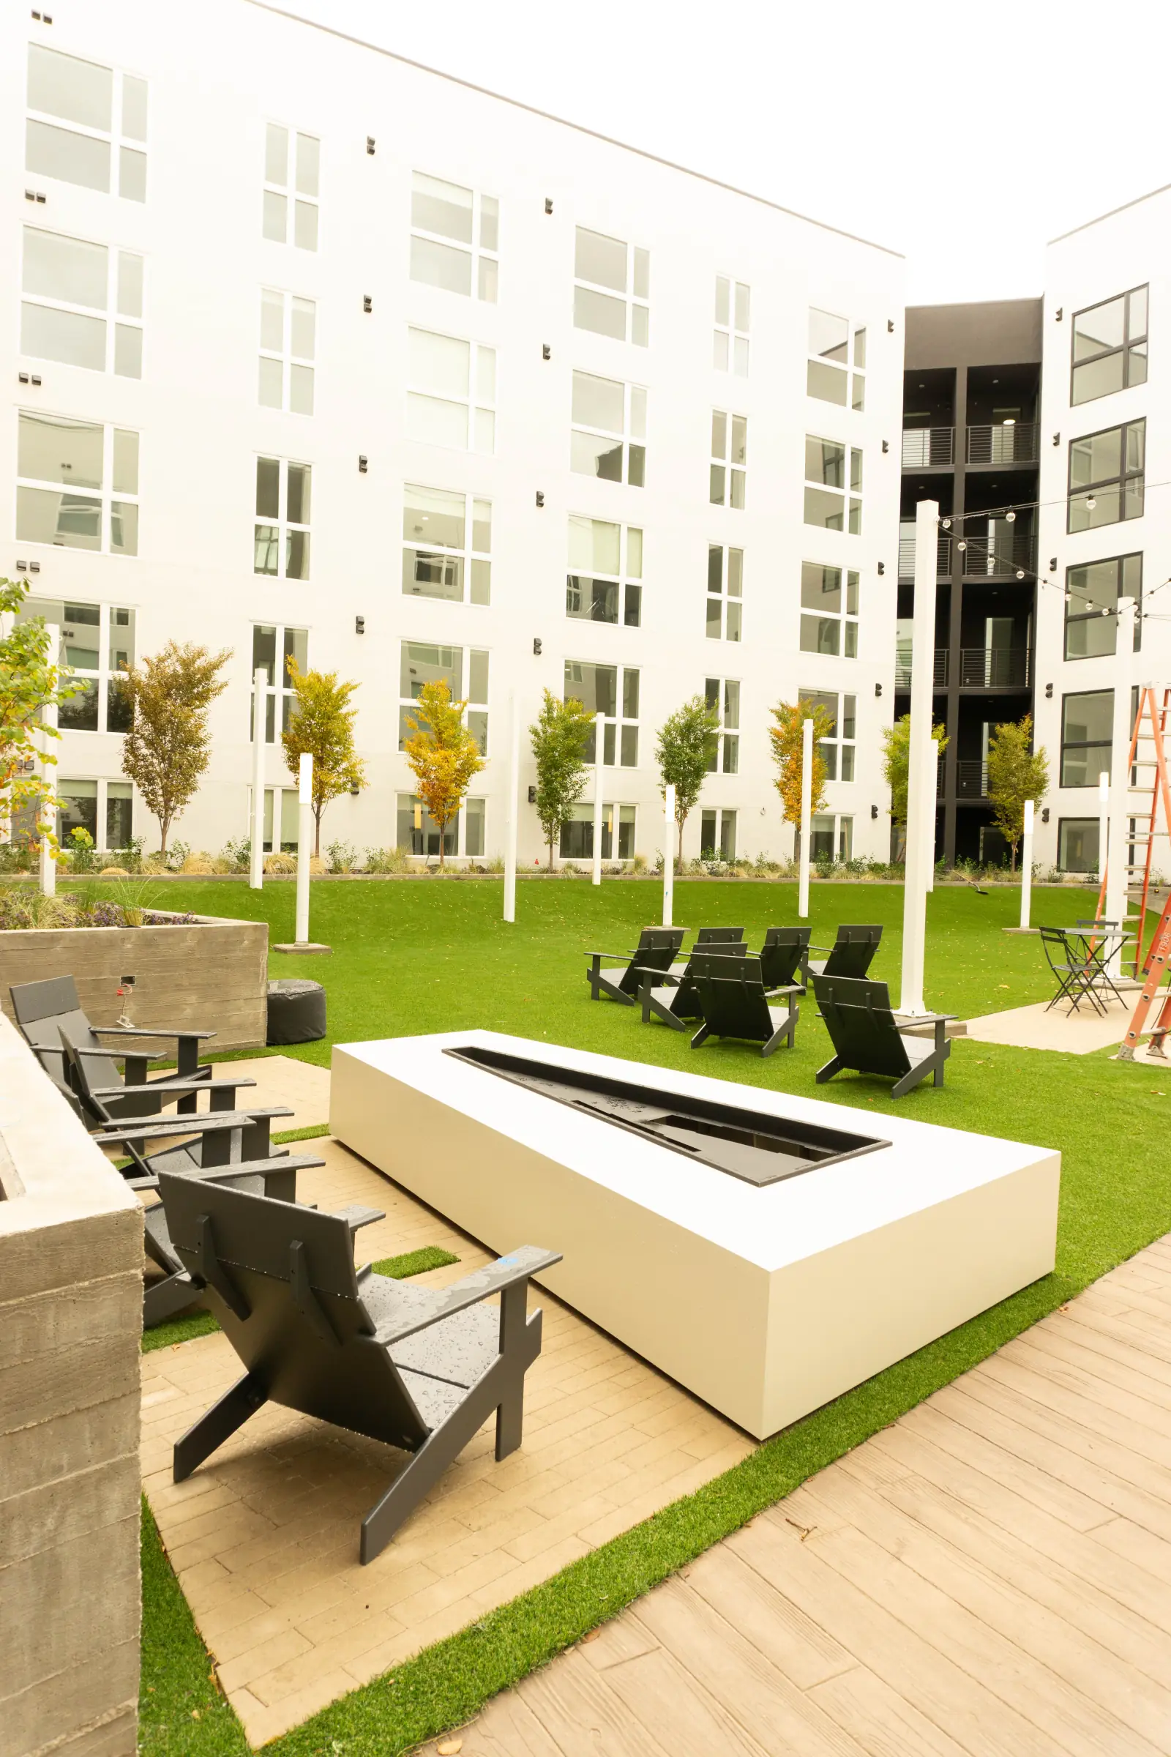
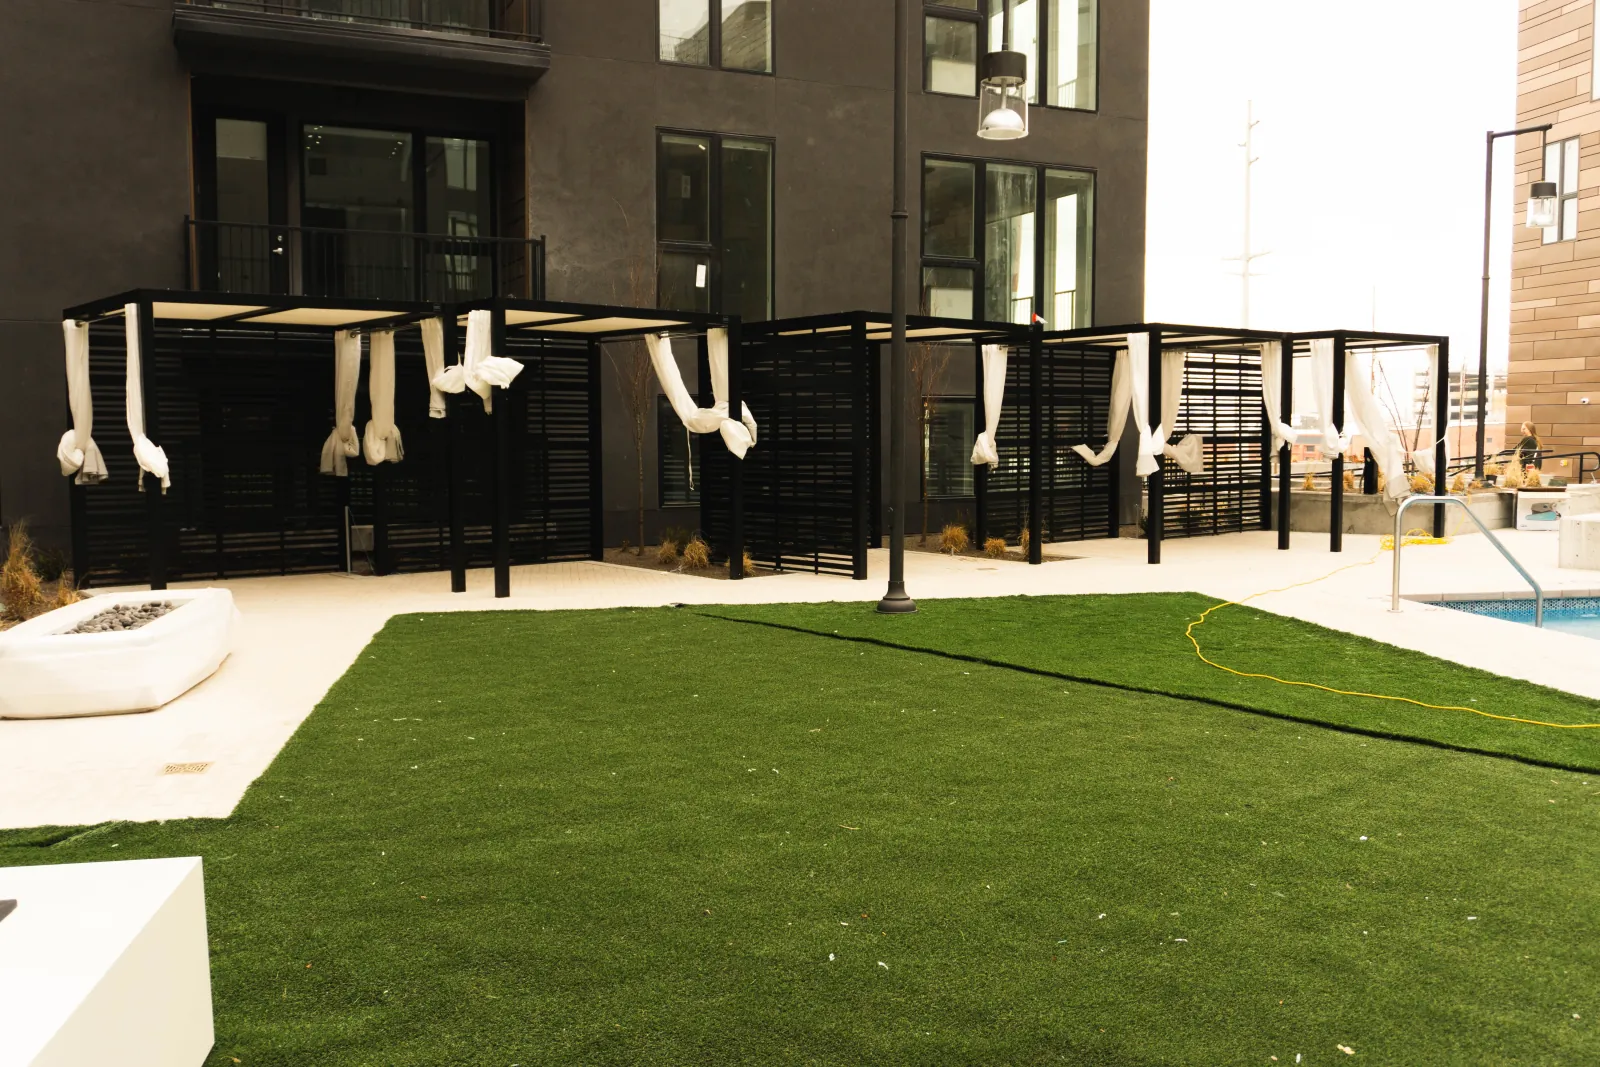
The two podium courtyards were designed around indoor/outdoor pools that work year-round, with hinged canopy doors that open the water to the air in warm months and close it in for winter.
A podium pool deck adds a convertible infinity spa, and the broader program lifts the experience from a quiet park-like setting to a resort-style pool, so the podium reads as the social floor of the whole district.
Post District is reshaping a broad area located right off the primary entrance and exit to Salt Lake City.